
Commercial framing failures rarely begin with a dramatic field mistake. More often, they begin with small inconsistencies: a member that does not match the approved details, an opening that lands out of tolerance, a connection that requires an improvised adjustment, or a delivery sequence that leaves a crew waiting. Structural metal framing is designed to bring order to that risk, but the system performs as intended only when engineering, fabrication, quality control, and field installation stay aligned.
For general contractors, framing contractors, construction managers, and design teams, the material decision is not simply steel versus another framing method. It is a coordination decision. The selected system must carry the specified loads, accommodate the building envelope and MEP requirements, support efficient installation, and arrive with the dimensional consistency a commercial schedule demands.
What Structural Metal Framing Is Built to Do
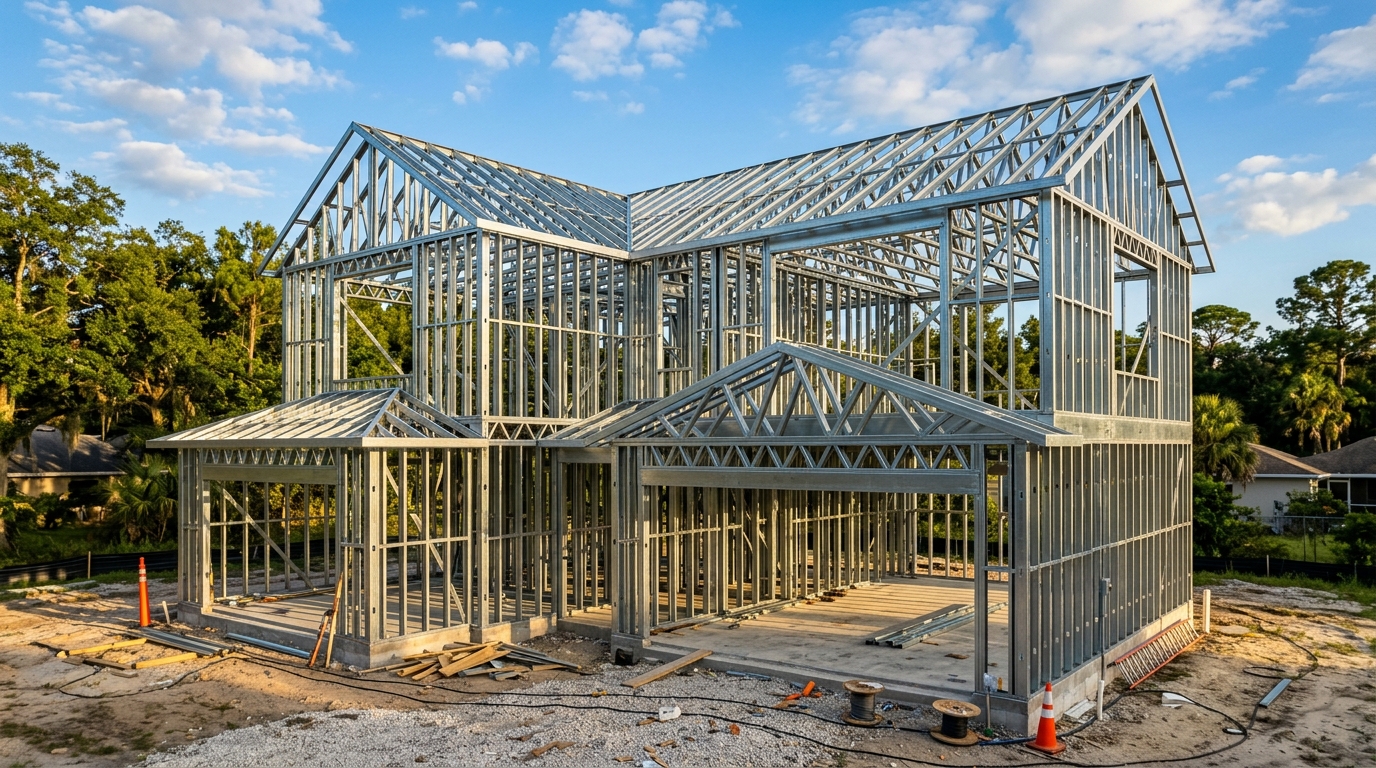
Structural metal framing uses cold-formed steel members to create load-bearing walls, floor and roof assemblies, headers, trusses, and other elements of a building structure. Unlike nonstructural interior studs, structural members are selected and engineered to transfer gravity, lateral, wind, and other applicable loads through the building.
The term can cover a range of components, including structural studs and tracks, joists, rafters, trusses, panelized wall assemblies, and connection hardware. The exact system depends on the building type, span requirements, load path, exterior wall design, and local code conditions. A mid-rise multifamily project, a medical office building, and a retail development may all use cold-formed steel, yet require very different member sizes, gauges, bracing approaches, and connection details.
That distinction matters during procurement. Treating structural steel framing as a generic commodity can introduce avoidable risk. The project team needs components that correspond to the engineered design, not merely materials that appear similar on a takeoff.
Precision Begins Before Fabrication
A framing package is only as accurate as the information used to produce it. Before fabrication begins, the manufacturer, engineer, architect, and contractor must establish a coordinated basis for the work. Approved structural drawings, architectural plans, elevations, schedules, specifications, connection requirements, and revision history all affect what is produced.
Dimensional conflicts often become visible at the interface between disciplines. A structural opening may be technically correct on one sheet but conflict with an architectural condition, storefront requirement, mechanical penetration, or rated wall assembly. If those issues reach the field unresolved, installers are forced to stop, modify, or request direction. Each response adds labor exposure and can affect following trades.
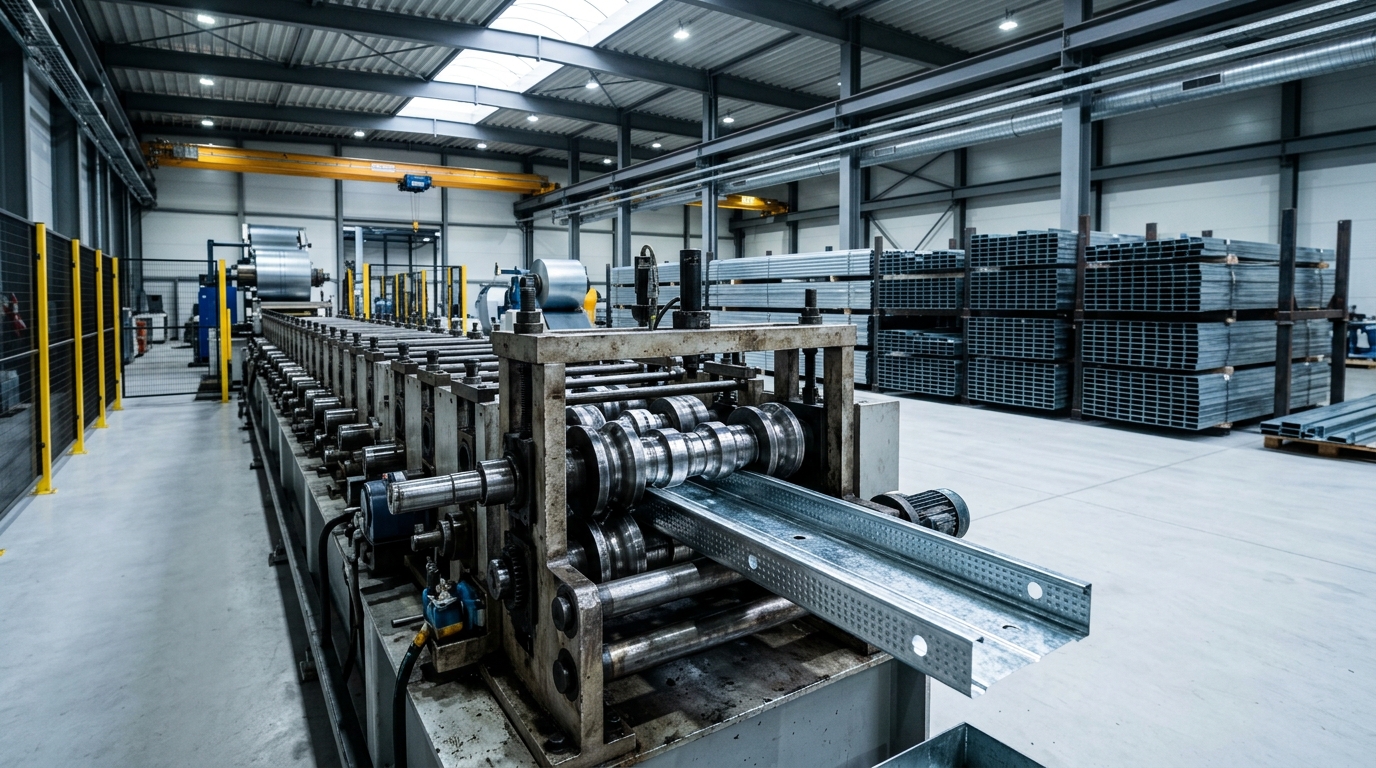
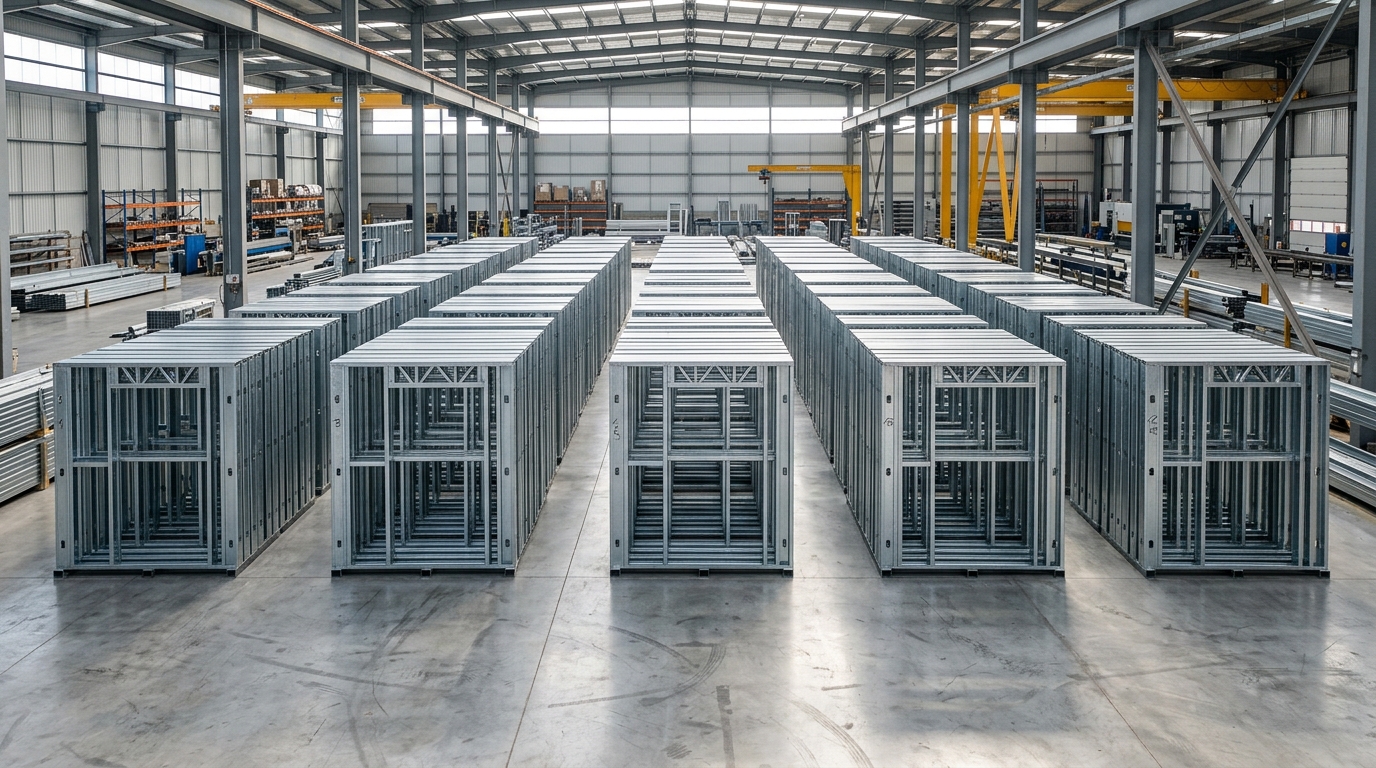
A precision-focused fabrication process helps by translating approved project information into controlled production requirements. This is particularly valuable where repeating wall conditions, large openings, truss layouts, and prefabricated assemblies are involved. Consistent member lengths, punched locations, labels, and assembly geometry allow crews to work from a predictable package rather than measure and correct each condition in place.
Accuracy does not eliminate the need for field verification. Slab variation, embedded items, existing conditions, and late design changes still require attention. It does, however, reduce the number of variables crews must manage under schedule pressure.
Engineering Is Not a Substitute for Coordination
Engineered drawings define required performance, but they do not automatically resolve every constructability issue. A load-bearing stud layout may be adequate structurally while still creating complications for door frames, mechanical routing, firestopping, or exterior finishes. The strongest project outcomes come from reviewing those interfaces early, when a detail can be adjusted without disrupting fabrication or installation.
This is where experienced commercial teams gain time. They identify where tolerances matter, which details repeat, and where a small change in layout can prevent a larger field problem. Coordination should be treated as production planning, not as a final administrative check.
The Quality Controls That Protect the Jobsite
Commercial buyers should evaluate framing systems through more than material certifications and nominal dimensions. Those items are necessary, but quality control must also verify that finished components match the production requirements.
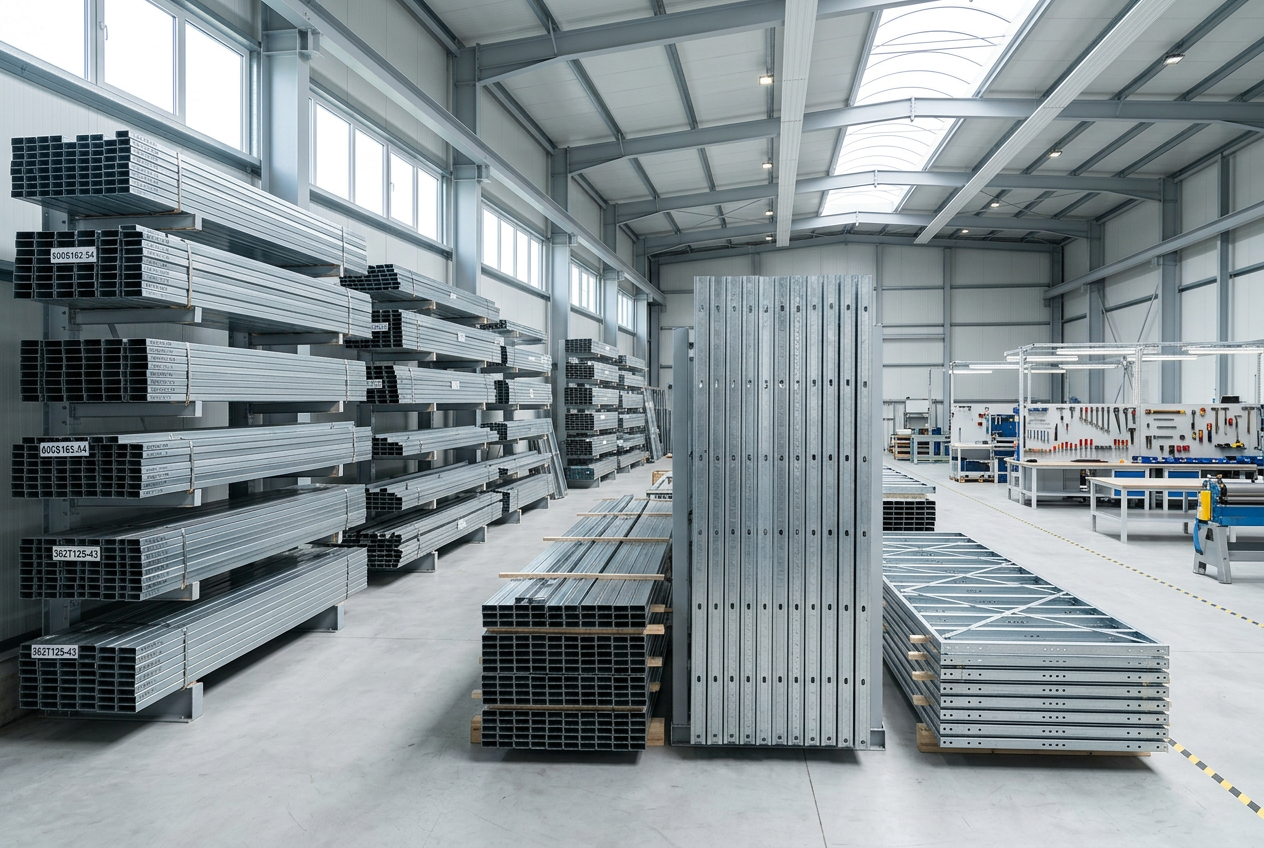
Effective controls typically address material identification, member size and thickness, cut length, hole and punch placement, labeling, assembly configuration, and damage prevention during handling. Inspection points should be appropriate to the component. A simple track may require straightforward dimensional verification, while a prefabricated wall panel or truss demands more detailed checks of geometry, connections, and identification.
Traceability is also valuable when projects involve multiple building types, phased releases, or changes during construction. Clear labeling helps field crews identify the correct component for the correct location. It also gives project teams a practical way to reconcile deliveries with approved drawings and installation sequencing.
Quality control has a direct labor impact. A component that fits as intended keeps installers moving. A component that requires cutting, shimming, repunching, or replacement can consume time well beyond the cost of the part itself. The disruption may affect drywall, MEP rough-in, exterior cladding, inspections, and turnover dates.
Why Light-Gauge Steel Is Often a Schedule Decision
Light-gauge structural framing is valued for its strength-to-weight ratio, dimensional consistency, noncombustible properties, and adaptability across commercial building types. It can support efficient handling and installation compared with heavier structural systems, particularly where repetitive layouts or prefabricated elements are suitable.
Still, the right framing approach depends on the project. Long spans, concentrated loads, transfer conditions, complex lateral requirements, and architectural constraints may require a combination of systems. Cold-formed framing may work alongside hot-rolled steel, concrete, masonry, or wood rather than replace them entirely. The relevant question is not which material is universally best. It is which system delivers the required performance with the fewest coordination and execution risks.
For many commercial projects, the schedule advantage comes from repeatability. When members are fabricated consistently and released in an installation-ready sequence, crews can establish a productive rhythm. That benefit becomes more meaningful when the project has limited staging space, compressed floors, or multiple trades working in close succession.
Delivery Sequence Is Part of Material Performance
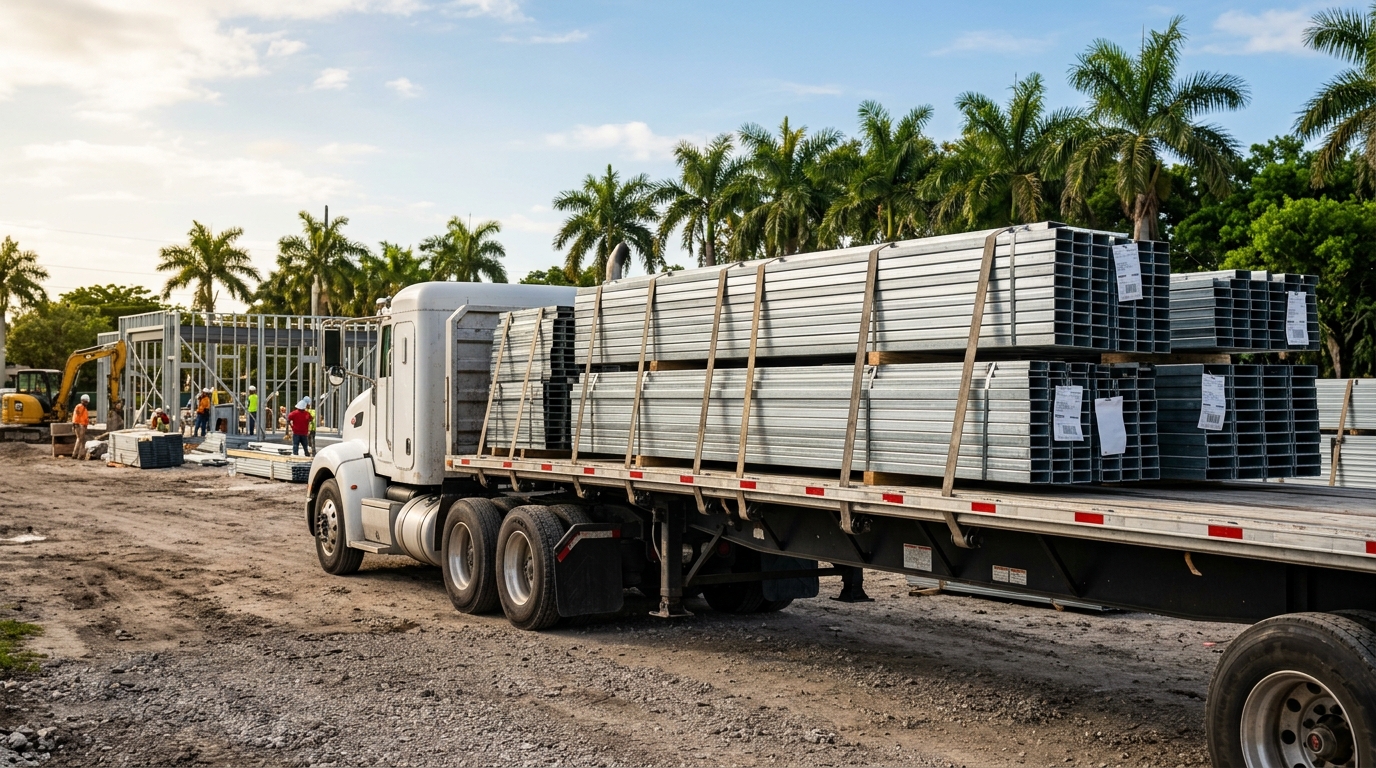
A complete framing package delivered at the wrong time can still create a jobsite problem. Commercial projects need material flow that reflects the installation plan, available staging area, and site access. Early coordination around release dates, packaging, labels, and delivery order prevents materials from becoming an obstacle to production.
For phased work, the supplier should be able to maintain consistency across releases. Member naming, fabrication standards, and revision control should not change unexpectedly between buildings or floors. This is especially important on multifamily, hospitality, healthcare, education, and large mixed-use work, where repeated conditions can magnify a minor discrepancy.
Questions to Ask Before Selecting a Framing Partner
The most useful supplier conversations are specific. Instead of asking only whether a manufacturer can provide structural framing, project teams should ask how the supplier controls the details that affect installation.
Start with the production process. How are approved documents reviewed and tracked? What checks confirm that fabricated members match the required dimensions and configuration? How are revisions controlled after a release is underway? Answers should be practical and tied to the work, not limited to broad statements about quality.
Next, discuss project execution. Can the supplier support the required release schedule? How are components labeled and packaged for field use? Who is responsible for clarifying discrepancies before fabrication? A capable partner understands that fabrication accuracy and jobsite readiness are connected.
Finally, confirm technical alignment. The supplier should be comfortable working from the project’s structural requirements, specifications, and approved details. Where delegated design or specialty engineering applies, responsibilities must be defined clearly. Ambiguity at this stage often becomes delay later.
Structural Metal Framing Requires a Controlled Process
The visible portion of a framing system is the installed steel. Its actual value is established much earlier - when project information is coordinated, components are fabricated to controlled requirements, and quality checks prevent inconsistencies from reaching the site.
For Central Florida commercial work, that discipline matters in a market where wind design, schedule pressure, and multi-trade coordination can quickly expose weak material control. VRD Metal Framing supports commercial teams with precision-built light-gauge and structural framing systems intended to align with project requirements and field execution.
A framing package should give the installation team confidence before the first member is set. When the system arrives accurate, identifiable, and ready for its intended sequence, crews can spend their time building the structure rather than correcting the materials that support it.