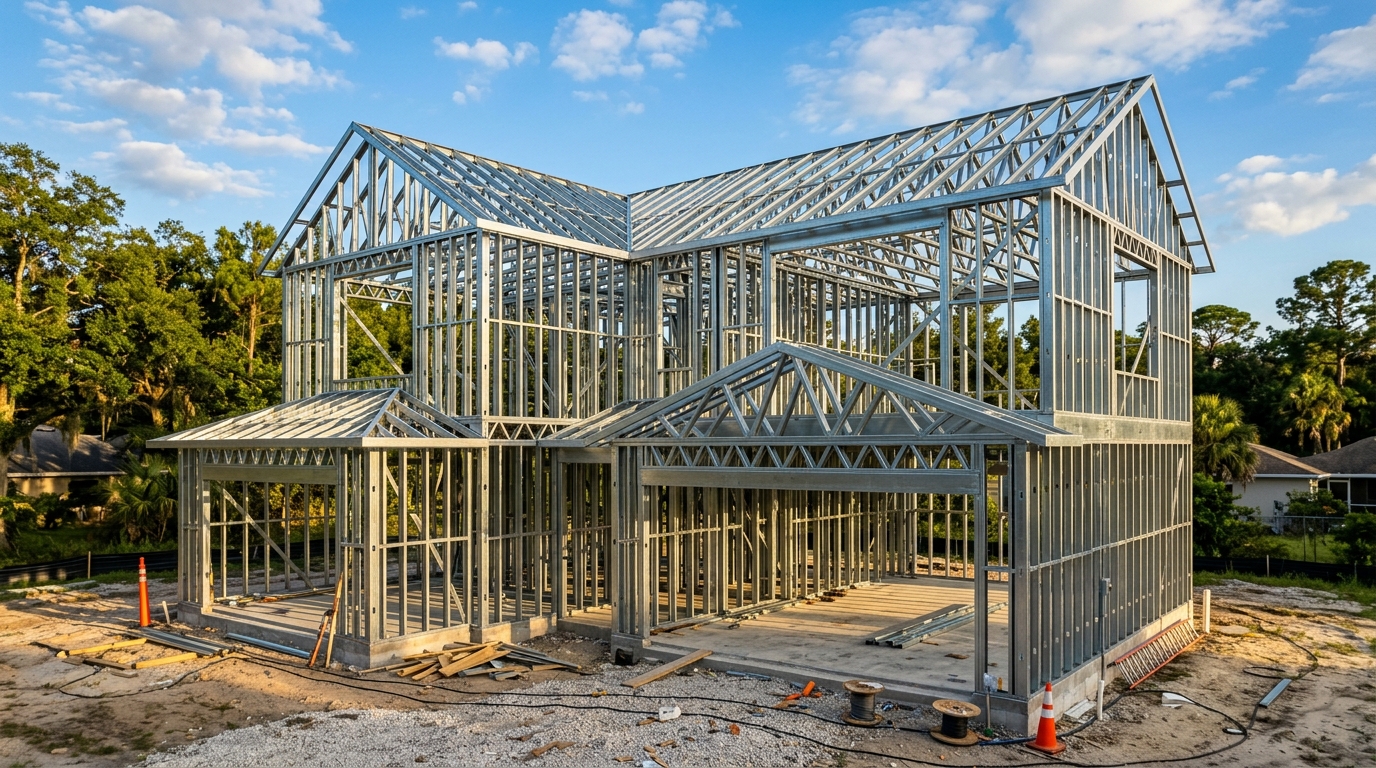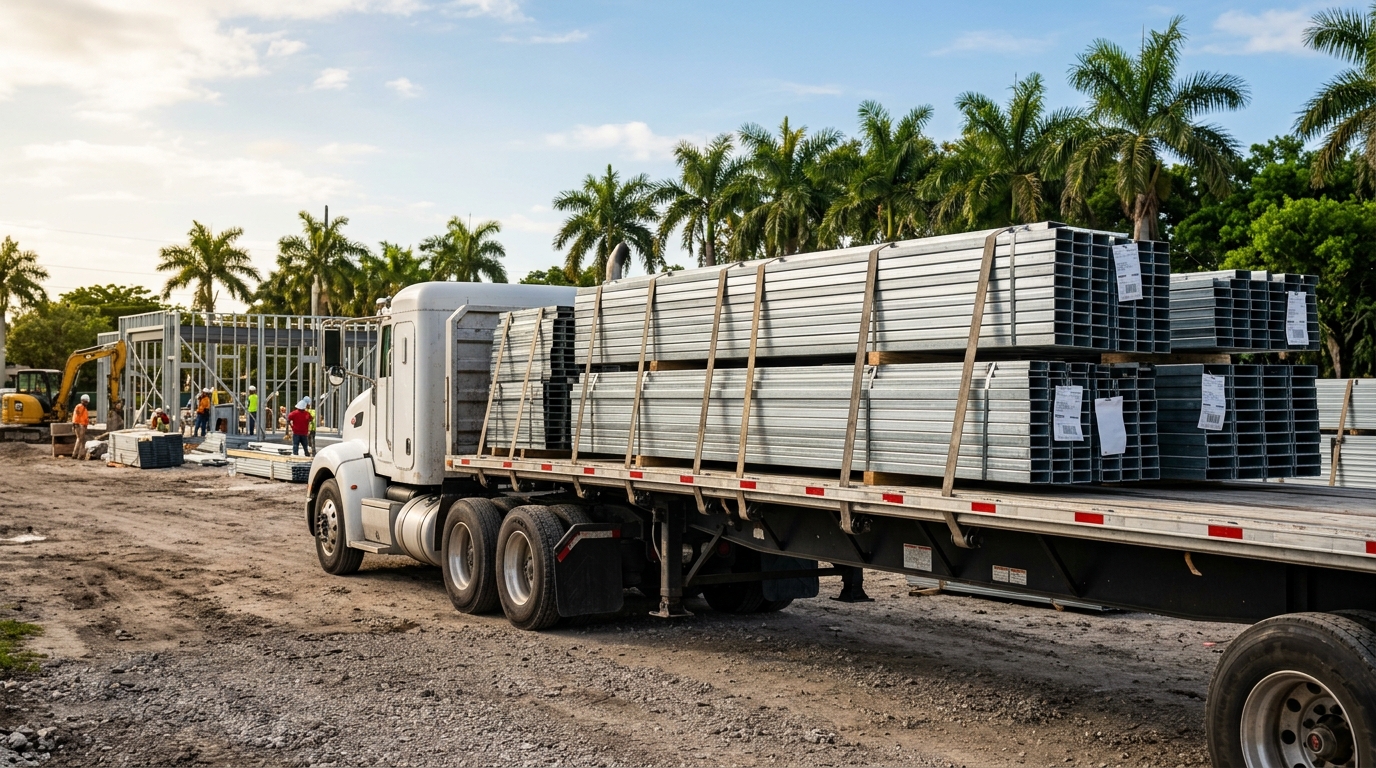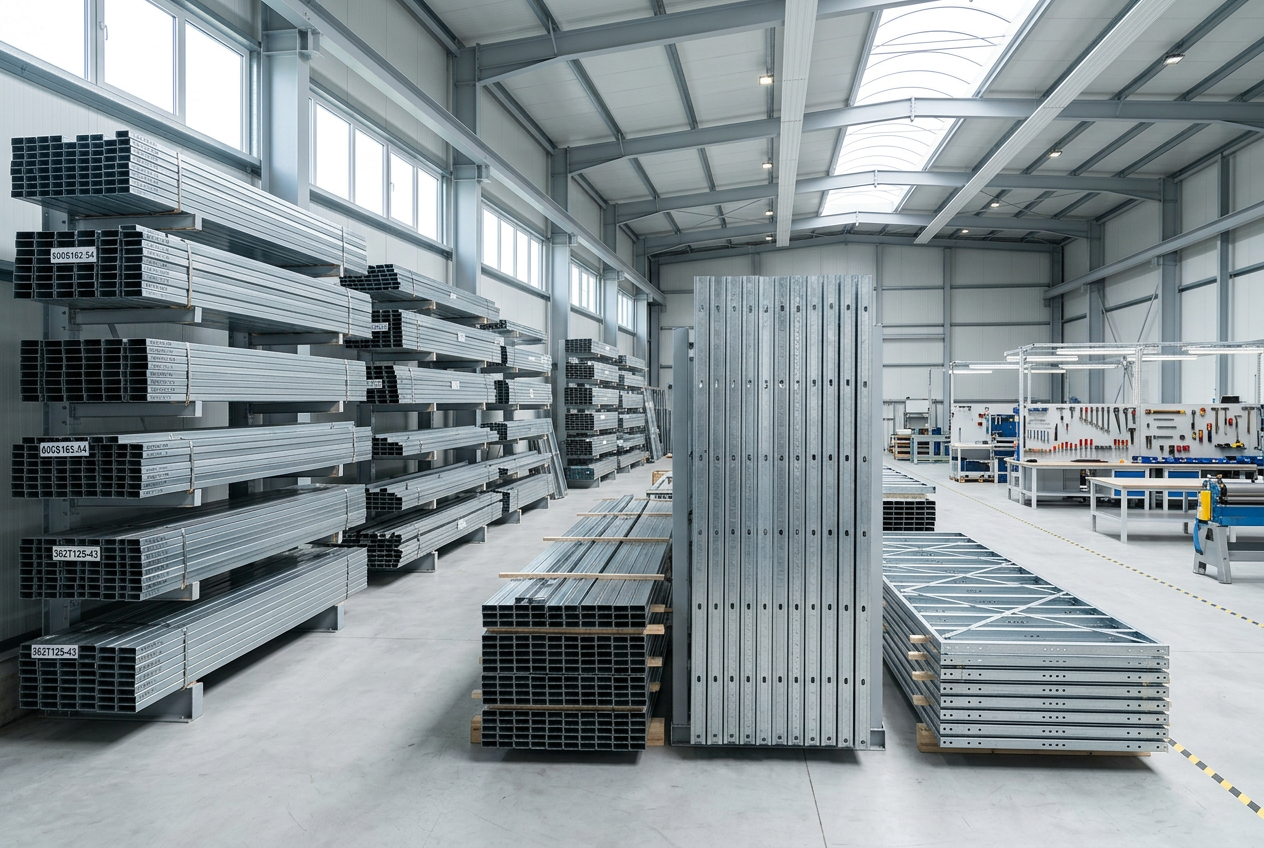

A quarter-inch conflict at a shaft wall, header, or deck transition can become hours of field modification once materials are staged and crews are mobilized. Steel framing shop drawings are the working record that helps prevent that outcome. They translate contract documents and design intent into coordinated, fabrication-ready information for the people purchasing, manufacturing, and installing light-gauge and structural framing systems.
For commercial builders, the value is not paperwork for its own sake. A disciplined drawing package protects schedule, labor productivity, material accuracy, and finished-building performance. When drawings are incomplete, unclear, or disconnected from the actual framing scope, the job site becomes the place where coordination is resolved. That is an expensive place to make design decisions.
What Steel Framing Shop Drawings Must Accomplish
Architectural, structural, and MEP documents establish the project requirements, but they do not always resolve every condition at the level needed for fabrication and installation. Shop drawings bridge that gap. They organize the framing system into identifiable walls, panels, openings, connections, track conditions, bracing requirements, and component details.
A useful shop drawing set allows the project team to answer practical questions before production begins. What stud gauge and spacing apply at each wall type? Where do deflection tracks occur? How do jambs and headers reinforce openings? What happens at rated assemblies, expansion joints, parapets, soffits, and slab-edge conditions? Are backing, blocking, or support members required for equipment and finishes?
The strongest drawing packages do more than repeat the construction documents. They clarify how a specified system will be built while preserving the architect's and engineer's requirements. That distinction matters. Shop drawings should not quietly redesign the project or substitute unapproved assumptions for engineering. Their purpose is to make the approved scope buildable, traceable, and consistent.
The Information That Drives Fabrication Accuracy
The right level of detail depends on the system and project delivery method. A simple interior partition scope may require coordinated plans, wall-type references, elevations, and opening details. A more complex structural cold-formed framing package can require member schedules, load-path information, connection details, panel marks, calculations, and installation sequencing.
At a minimum, drawings should clearly identify framing layout, member sizes, gauges, spacing, track types, opening reinforcement, connections, and applicable design criteria. Dimensions must be tied to a reliable control point, not estimated from an architectural background that may change between releases. Revision status also needs to be unmistakable. Manufacturing from an outdated sheet is not a minor administrative error. It can create a full cycle of replacement material, freight, field removal, and lost installation time.
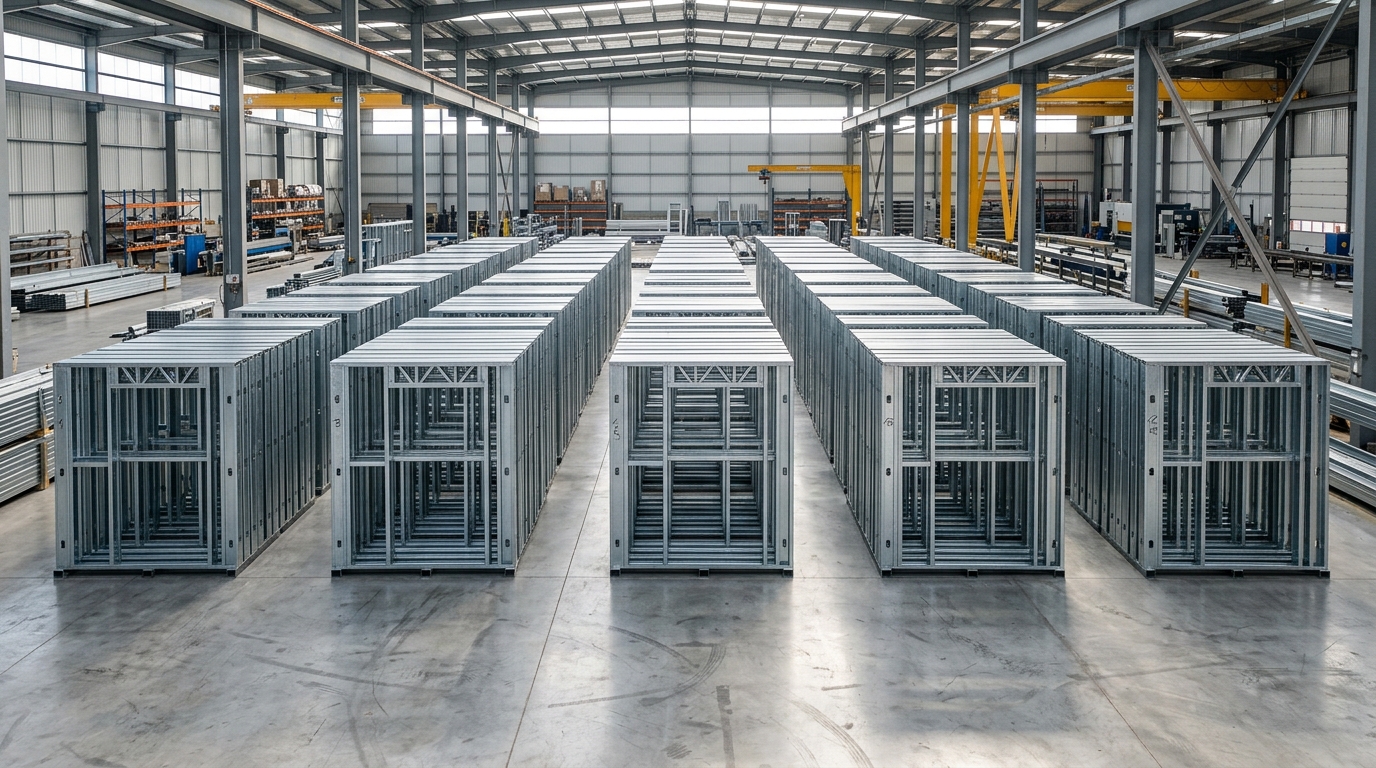
For prefabricated wall panels, accuracy becomes even more critical. Panel marks, lengths, heights, stud locations, headers, jambs, service openings, and lifting or handling requirements must align with the approved scope. A panel can be manufactured precisely and still be wrong if the drawing package failed to account for a structural offset, a changed door frame, or an MEP penetration.
Quality-controlled fabrication starts with quality-controlled information. That means the drawing process should establish a clear connection between each approved detail and the components delivered to the site.
Coordination Is Where Most Value Is Created
The highest-value work in shop drawing development is often coordination, not drafting speed. Framing interfaces with structure, glazing, doors, mechanical distribution, fire protection, electrical systems, roofing, and finish assemblies. Each interface creates a potential conflict if responsibilities and tolerances are not addressed early.
Consider a corridor wall supporting wall-mounted equipment while also accommodating rated construction and above-ceiling utilities. The framing detail may need backing, heavier studs, specific fastener patterns, shaft-wall components, deflection capacity, and clearance for services. None of those requirements should be left to a field crew to interpret after materials arrive.
Coordination also requires disciplined communication. When the documents conflict or omit a required condition, the right response is a documented request for clarification. A request for information may affect framing layout, member selection, connection design, or fabrication release. Proceeding on an assumption may feel faster, but it transfers risk into production and installation.
Approval Is a Control Point, Not a Formality
The submittal and review process establishes accountability before material is committed. General contractors, architects, engineers, and specialty contractors may review shop drawings for different reasons: scope alignment, design intent, code requirements, delegated engineering, trade coordination, and constructability.
Approval does not eliminate the need for field verification. Actual opening dimensions, substrate conditions, elevations, and existing construction can differ from plan assumptions. It does, however, create a controlled basis for fabrication and gives the project team a chance to resolve visible issues before they become physical work.
Review comments should be incorporated with care. A single revised jamb condition can affect adjacent stud spacing, header configuration, wall-panel fabrication, and material takeoff. The drawing package needs a clear revision process so every affected sheet, schedule, and component record is updated together.
There is also an important responsibility boundary. Where engineered cold-formed structural framing is required, the applicable engineer of record or delegated design professional must define and approve the structural requirements under the project process. Fabricators and framing suppliers should not treat a shop drawing as permission to alter loads, deflection criteria, connections, or member capacity without appropriate engineering direction.
Common Failure Points in Framing Drawing Packages
Most costly drawing problems are predictable. They tend to arise when information is rushed downstream, when one discipline works from a different document set, or when the project team assumes a standard detail applies to a nonstandard condition.
The recurring issues include:
- Wall types that do not match the latest architectural plans or finish requirements.
- Openings shown without complete jamb, header, sill, or frame-interface details.
- Structural and nonstructural framing scopes mixed without clear engineering responsibility.
- MEP penetrations and support needs identified after framing layouts are released.
- Deflection, fire-rated, acoustic, or movement-joint requirements omitted from details.
- Revisions issued without a reliable method for tracking fabrication impact.
These failures are not solved by adding pages indiscriminately. They are solved by making each detail actionable. A drawing should tell the fabrication and installation teams what the condition is, where it occurs, what components are required, and which approved requirement governs it.
A Better Workflow From Design Release to Delivery
A reliable process begins with document intake. The framing partner reviews the current architectural, structural, and relevant MEP information, along with specifications, addenda, approved substitutions, and scope boundaries. Before drawing production advances, the team should identify missing inputs and conditions requiring clarification.
Next comes layout and system development. Wall types are mapped, member requirements are assigned, openings and transitions are detailed, and coordination points are flagged. This is where fabrication experience matters. A detail that looks acceptable on a screen may create inefficient cuts, impractical fastening access, or unnecessary field work if it does not reflect how the system will actually be produced and installed.
After internal quality review, the package moves through the project submittal process. Once approved, the information should be released into procurement and fabrication through controlled records. If revisions occur after release, the team must determine whether the change affects material already ordered, components already fabricated, or panels already shipped.
This workflow takes discipline, but it is usually faster than recovering from an uncontrolled release. On schedule-sensitive commercial work, the question is not whether coordination requires time. The question is whether that time is spent before fabrication or after crews are waiting in the field.
Selecting a Fabrication Partner for Drawing-Driven Work
Commercial contractors should evaluate more than a supplier's ability to provide studs and track. The critical question is whether the supplier can operate from a coordinated, controlled drawing process and manufacture components that match approved project information.
Look for a partner that understands light-gauge and structural framing systems, maintains defined quality-control practices, communicates document issues early, and can trace production to approved details. Capacity matters, but consistency matters just as much. A fast delivery of inaccurate components does not protect the schedule.
For projects across Central Florida and beyond, VRD Metal Framing approaches fabrication as a precision-focused construction service. The objective is straightforward: provide quality-controlled framing components that support accurate installation rather than create another coordination burden for the project team.
A well-developed shop drawing package cannot remove every field variable. Existing conditions, late design changes, and trade interfaces still require active management. It can, however, move the most preventable decisions out of the field and into a controlled process where they can be reviewed, approved, and built correctly the first time.