A wall package can be fully approved on paper and still create field problems if the framing plane, attachment points, openings, and delivery sequence were not coordinated early. Prefabricated metal wall panels can reduce labor exposure and improve dimensional consistency, but only when the panel system is specified as part of the complete wall assembly rather than as an isolated finish material.
For commercial builders, the value is not simply faster installation. It is controlled fabrication, repeatable geometry, and fewer opportunities for field adjustment to affect appearance, weather performance, or schedule. Those outcomes depend on disciplined coordination between the design team, framing supplier, panel manufacturer, installer, and general contractor.
Define What the Panel System Includes
The term prefabricated metal wall panels can describe several different products. It may refer to insulated metal panels with factory-applied faces and foam cores, single-skin architectural panels, composite panels, or factory-assembled light-gauge framed wall sections prepared for exterior cladding. Each category carries different structural, thermal, moisture, fire, and attachment requirements.
That distinction needs to be resolved before procurement. A metal-faced insulated panel may serve as the exterior enclosure and provide thermal value, while a single-skin panel typically relies on the backup wall assembly for insulation, air control, and water management. A prefabricated framed panel may improve layout and installation efficiency but still require separate exterior sheathing, weather-resistive barriers, and cladding.
The specification should clearly identify what is included in the panel scope and what remains in adjacent scopes. This prevents common gaps around sheathing, insulation, air barriers, flashings, sealants, trims, closure pieces, and penetrations. It also establishes whether the panel system carries any load beyond its own weight and design wind pressures.
Start With the Supporting Framing
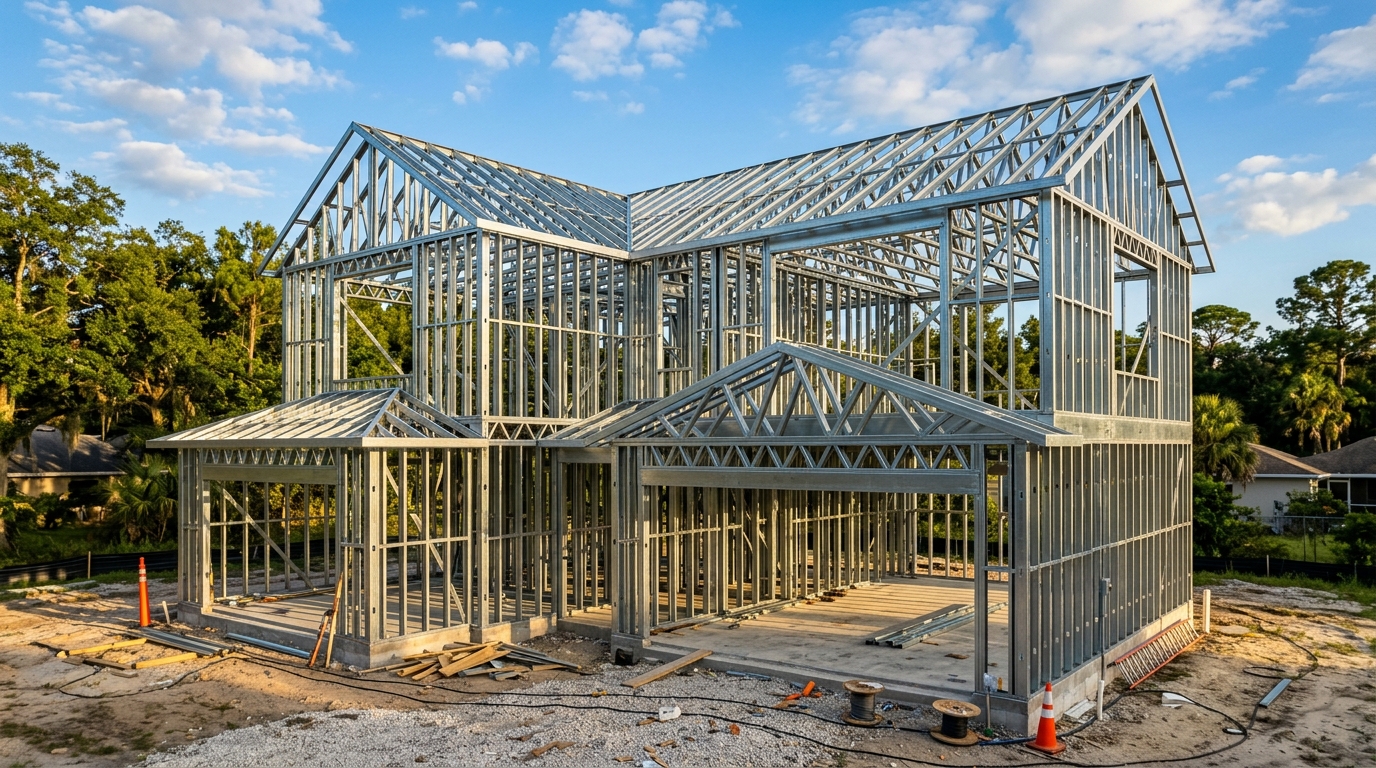
Metal wall panels perform only as well as the substrate and attachment system behind them. The backup framing must provide the required stud spacing, wall-plane alignment, blocking, and connection capacity for the selected panel profile. If a panel manufacturer requires specific fastener spacing or support locations, those requirements need to be translated into the framing layout before fabrication begins.
This is particularly relevant at parapets, soffits, corners, recessed entries, window openings, and transitions between wall materials. These are not minor detailing conditions. They often determine where additional steel, cold-formed blocking, track reinforcement, or subgirts are required. Adding support after panels arrive can slow installation and create visible irregularities in finished surfaces.
Light-gauge framing should also be evaluated for expected deflection under wind loading. A wall system may satisfy basic stud design criteria yet still be unsuitable for a panel finish that has tighter movement or flatness requirements. The engineer of record, panel manufacturer, and framing design team should align allowable deflection criteria with the enclosure design rather than treating them as separate decisions.
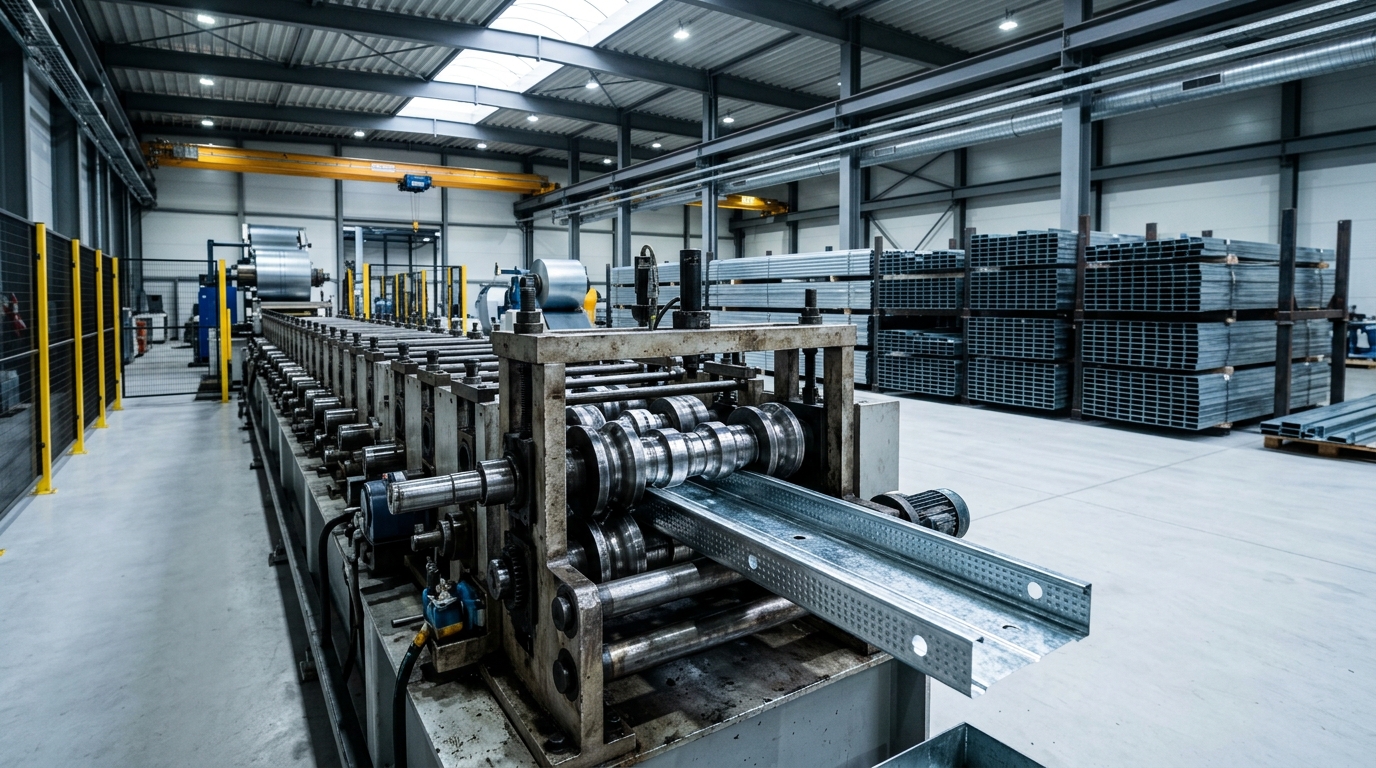
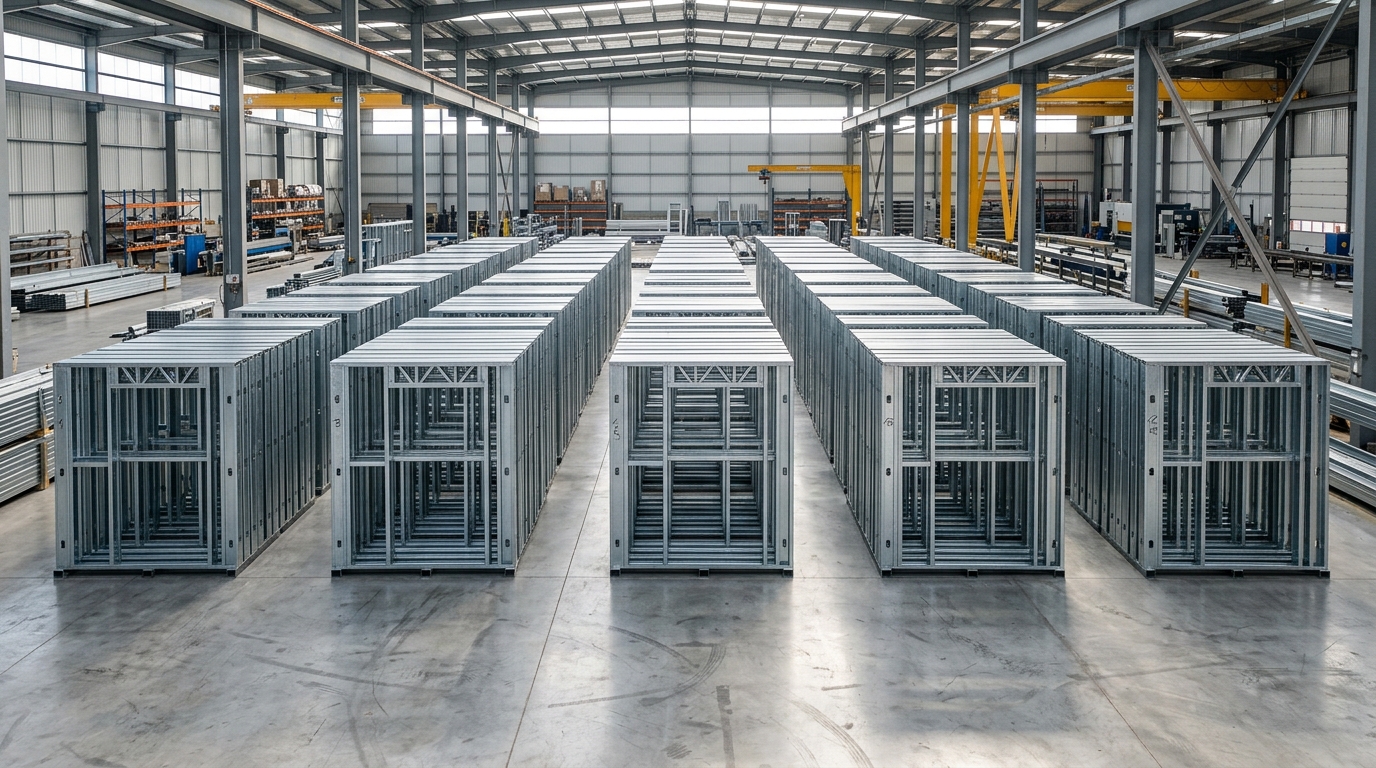
For projects using precision-fabricated framing, wall elevations and opening dimensions can be incorporated into a controlled manufacturing process. That does not eliminate field verification. It does reduce variability when approved dimensions, connection requirements, and panel coordination are established before production.
Tolerances Are a Schedule Issue
Commercial teams often focus on nominal dimensions during design, then confront tolerance issues when enclosure installation begins. A panel that is manufactured accurately can still be difficult to install if the structure, slab edge, backup framing, or openings are outside the system's acceptable range.
Panel systems should be reviewed against actual project tolerances, not assumed perfect conditions. Confirm the required plumbness and flatness of the support plane, acceptable variation at floor lines, opening tolerances, and the capacity of trims or joint systems to absorb movement. Where field measurements are required before final panel fabrication, identify that hold point in the schedule.
Early field verification is especially valuable on renovation work, podium interfaces, and projects with long elevations or multiple material transitions. It is less expensive to adjust a fabrication release than to force panels to accommodate an irregular support condition in the field.
A quality-controlled framing package contributes directly to this effort. Consistent stud locations, accurately fabricated openings, and properly located attachment points give the panel installer a predictable substrate. For a commercial project, predictability protects both installation productivity and finished-wall appearance.
Coordinate Openings, Penetrations, and Edge Conditions
Large wall areas receive attention during estimating, but the perimeter conditions often drive the actual installation risk. Doors, storefront systems, louvers, mechanical penetrations, electrical equipment, exterior signage, and roof-to-wall transitions all interrupt the panel layout and water-management strategy.
Each interruption should be coordinated through the panel shop drawings and framing details. The team needs to establish who provides rough-opening reinforcement, perimeter framing, sill support, head flashing, jamb flashings, sealant joints, and closure materials. A panel opening cut in the field may be necessary in limited conditions, but it should not be the default solution for repetitive commercial work.
Movement also deserves direct attention. Metal panels expand and contract with temperature changes, while the building structure can move due to live load, wind, creep, and differential settlement. Joint design, fastener type, panel length, and trim details must allow the system to move as intended. Restricting movement with an uncoordinated attachment can lead to oil canning, fastener distress, sealant failure, or panel deformation.
Sequence Fabrication Around the Actual Build Plan
Prefabrication provides the greatest advantage when fabrication releases follow a confirmed installation sequence. Producing panels early without verified dimensions or without a clear unloading and access plan can transfer risk from the field to the staging area.
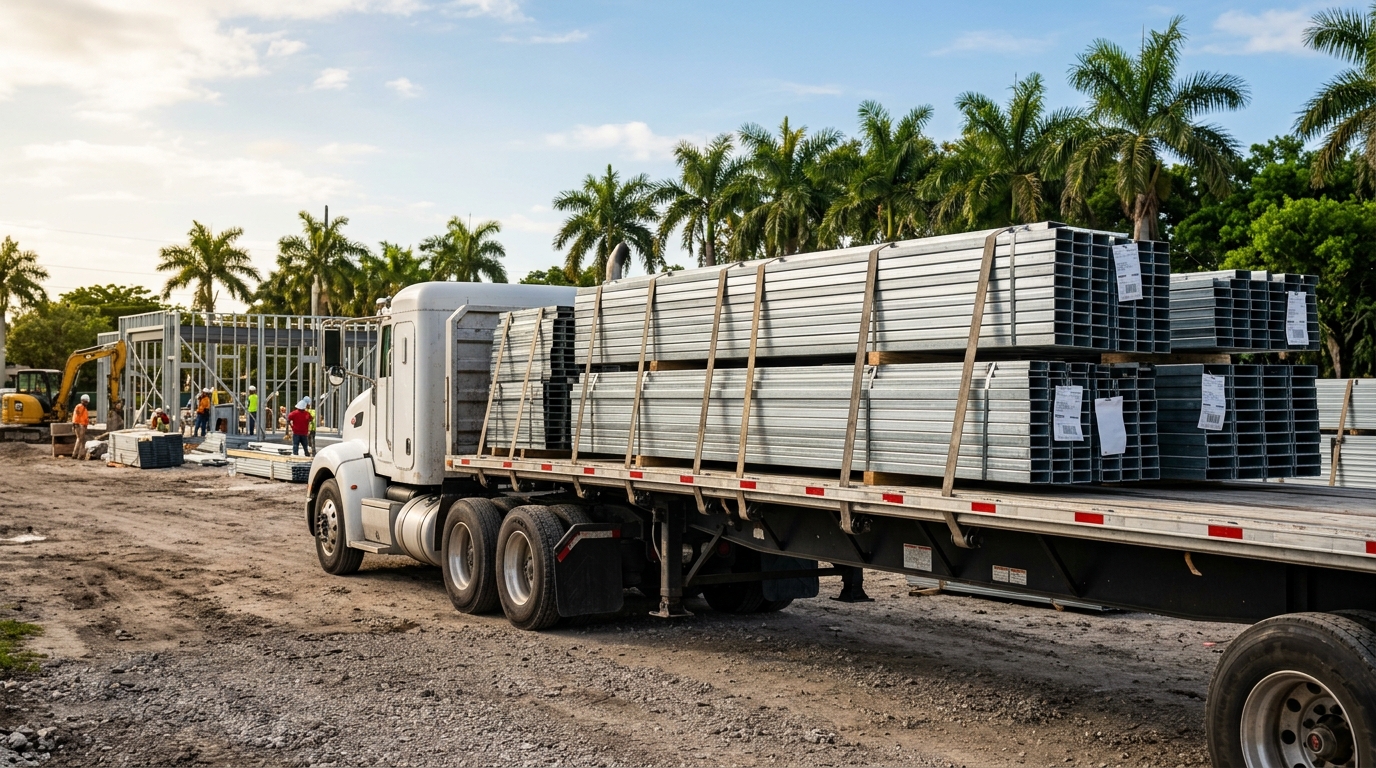
The general contractor should coordinate fabrication milestones with dry-in requirements, crane or lift access, laydown limits, and the readiness of the structural and framing work. Panels should arrive in an order that supports installation rather than forcing crews to handle and rehandle materials. Protection during shipping and storage matters as well, particularly for finished surfaces, long panels, and components with factory-applied sealants or insulation.
There is a trade-off. Early procurement can protect lead time, especially when finishes, insulation cores, or specialty profiles have extended manufacturing windows. However, releasing fabrication before the support conditions are verified can create costly modifications. The right release strategy separates standard, repeatable components from areas that require final field measurement.
Review Performance Requirements as a Complete Assembly
A metal panel selection should be tested against the project requirements beyond appearance. Depending on the wall type, the review may include wind pressure capacity, water penetration resistance, air leakage, thermal performance, fire-resistance requirements, acoustics, impact exposure, corrosion resistance, and finish durability.
The applicable requirements vary by building type, occupancy, height, exposure, and local code conditions. Florida projects also require careful attention to wind design criteria and detailing at openings, edges, and transitions. Product data alone is not enough. The installed assembly must match the tested or engineered configuration, including fasteners, support spacing, sealants, flashings, and accessories.
This is where scope coordination has practical value. If the panel manufacturer assumes a certain backup wall condition and the framing package provides a different condition, the enclosure performance can be compromised even when both products are individually compliant. Submittal review should confirm that the stated assumptions align across trades.
Build Quality Control Into the Handoff
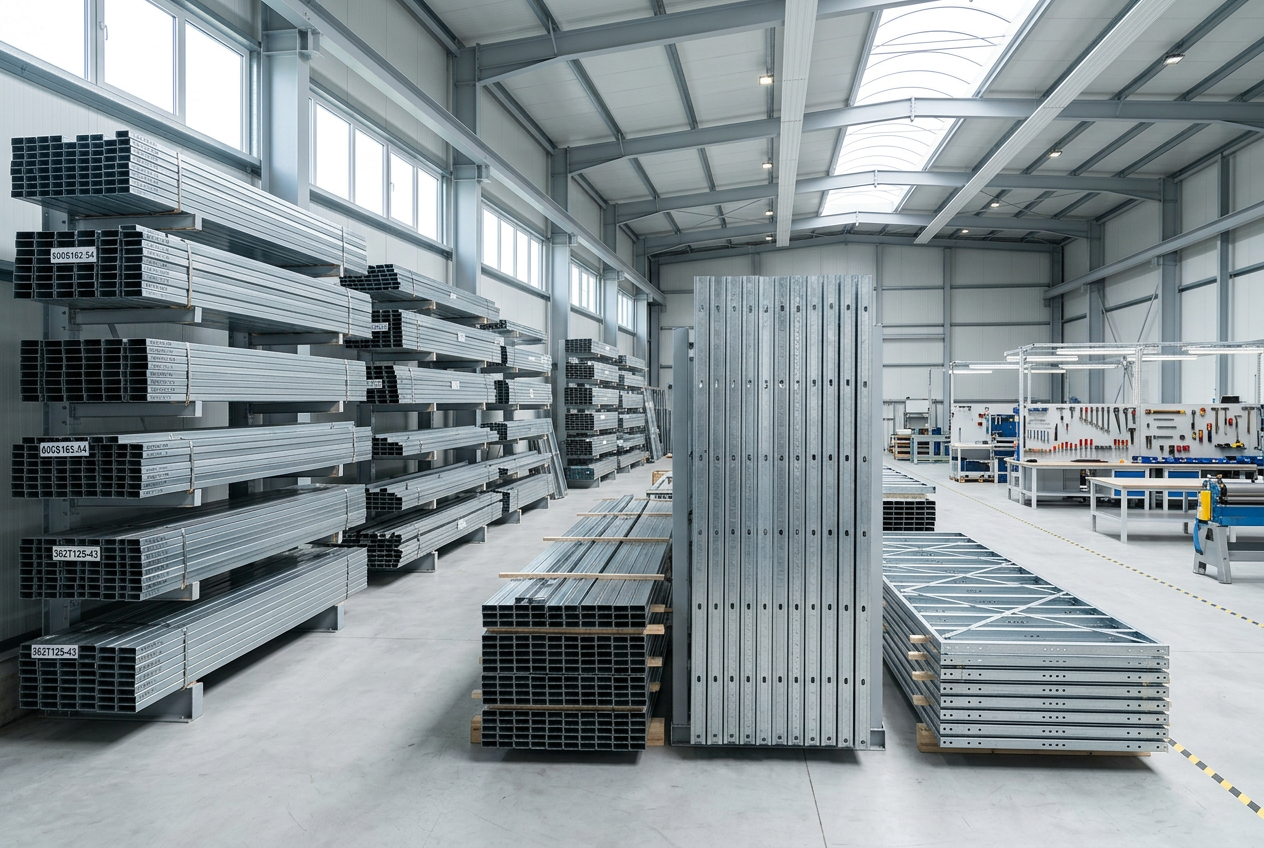
A controlled handoff begins before materials leave the plant. Confirm panel identification, orientation, finish requirements, quantities, accessory packages, and delivery sequence against approved elevations. On the framing side, verify track, stud, jamb, header, and blocking locations against the latest coordinated drawings.
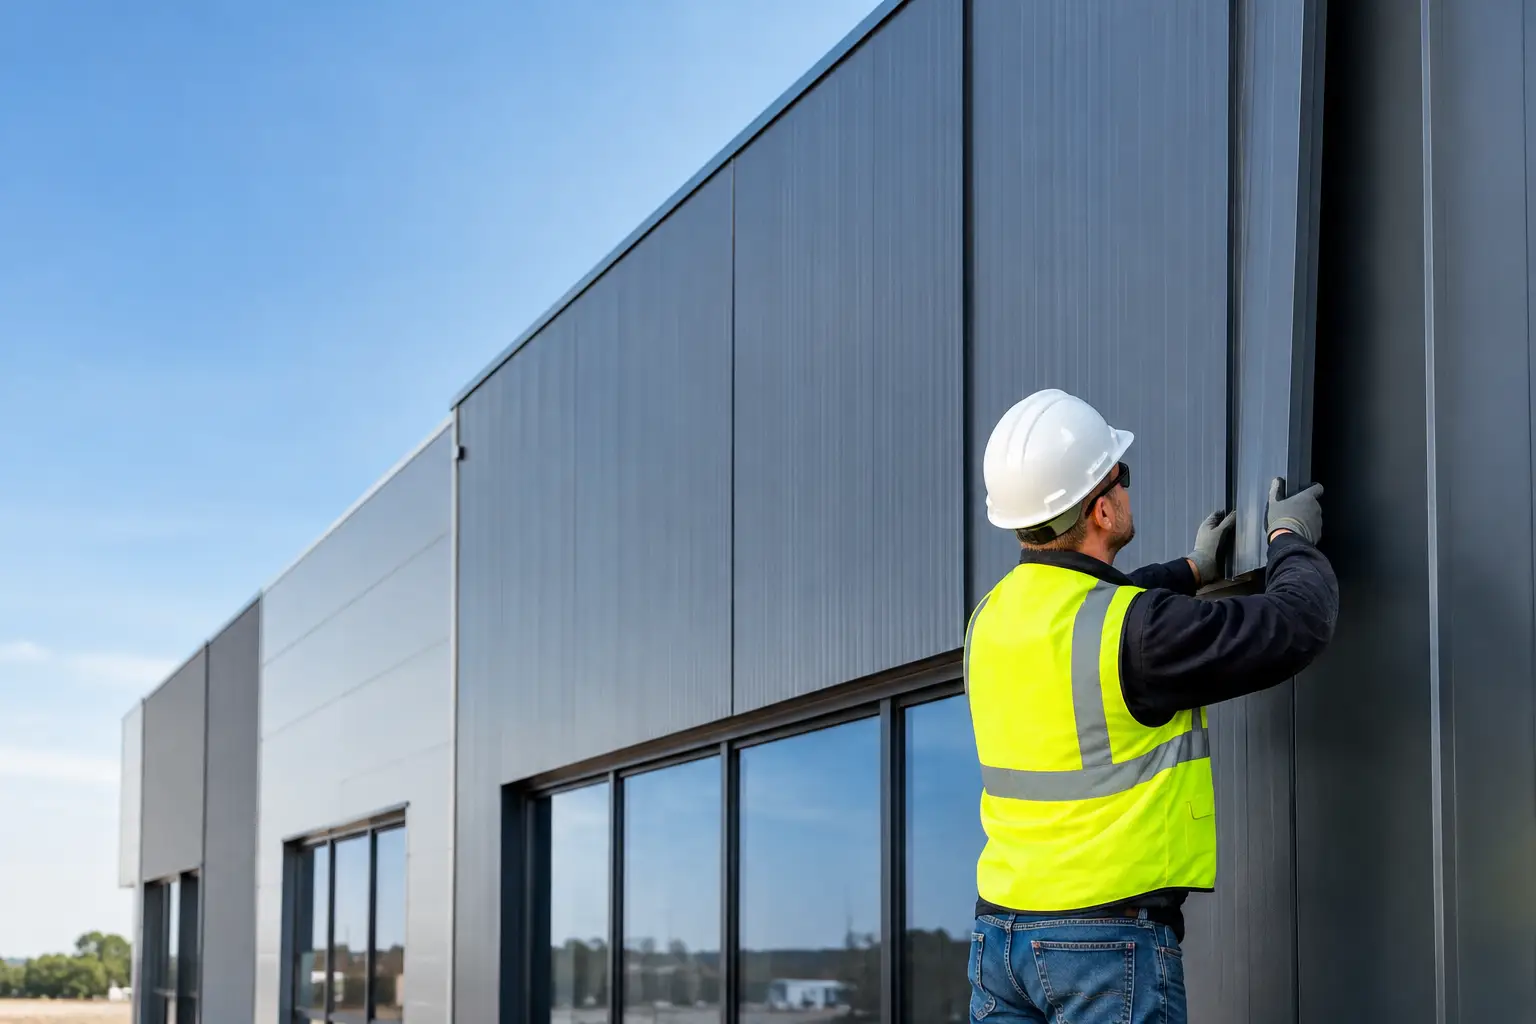
At installation, crews benefit from a clear inspection process that checks wall-plane readiness, fastener patterns, joint treatment, flashing continuity, sealant compatibility, and protection of completed work. Small deviations are easier to correct before adjacent panels conceal the condition.
For a framing fabricator such as VRD Metal Framing, precision-focused fabrication supports the broader enclosure team by providing dependable framing geometry and specification-aligned components. The panel system still requires its own engineering and installation controls, but a consistent substrate removes one of the most common sources of avoidable field rework.
The strongest prefabricated wall strategy is not defined by how quickly panels are installed. It is defined by how well the framing, attachments, tolerances, and sequencing were resolved before crews reach the elevation.