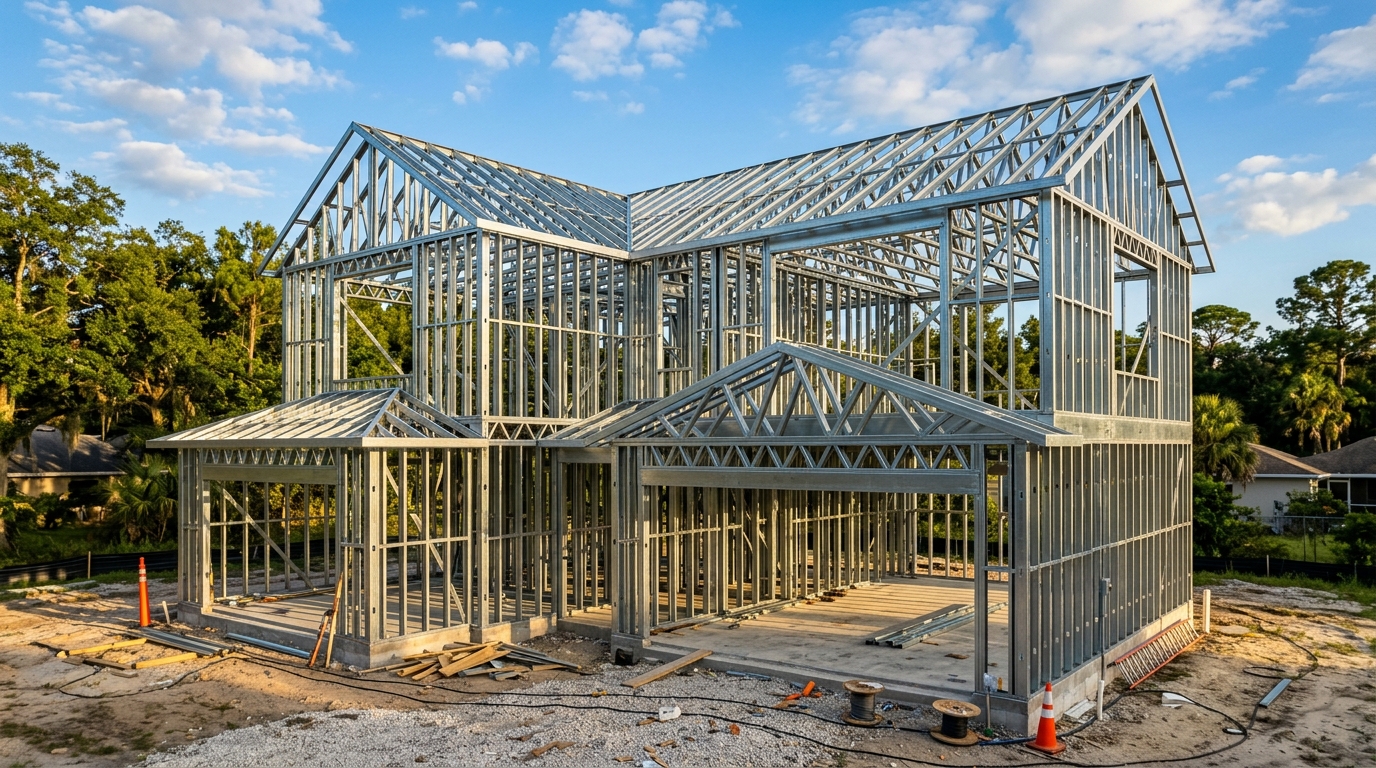
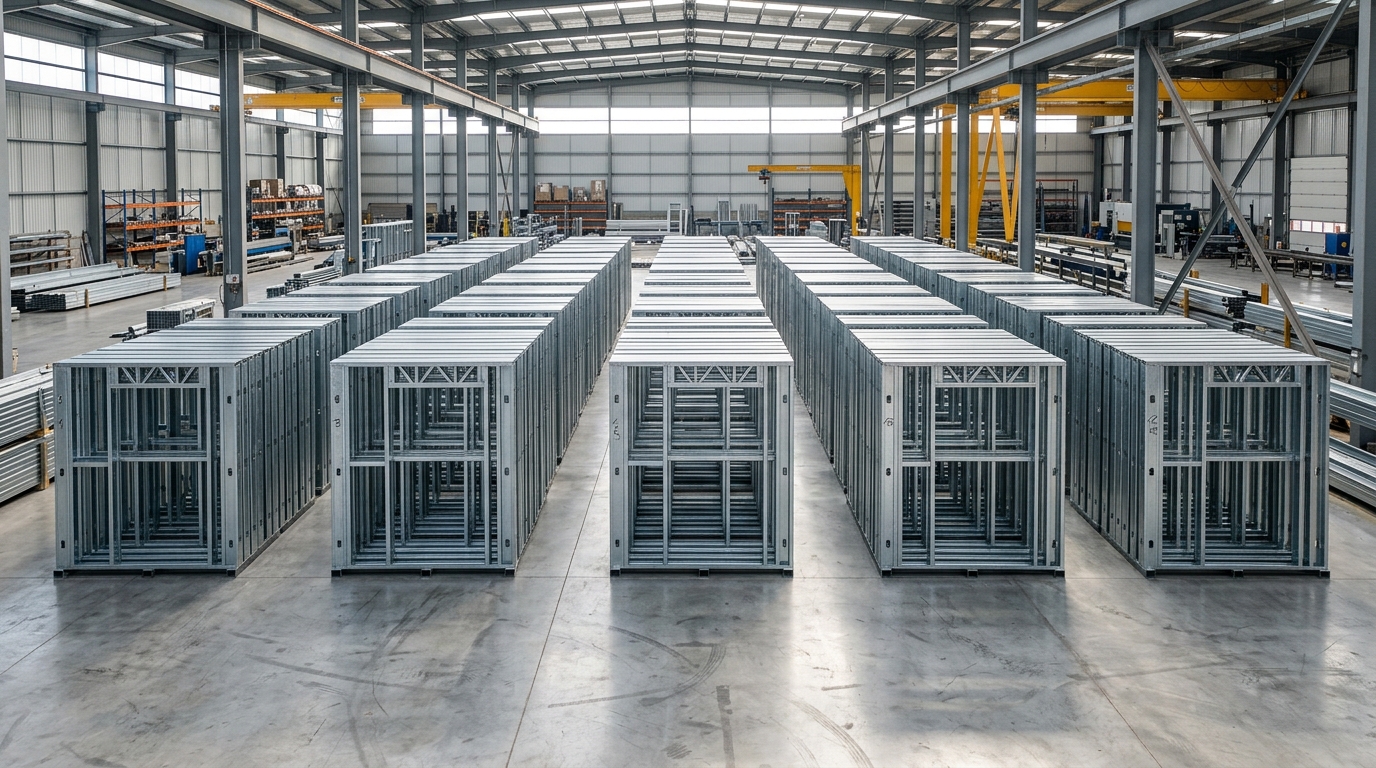
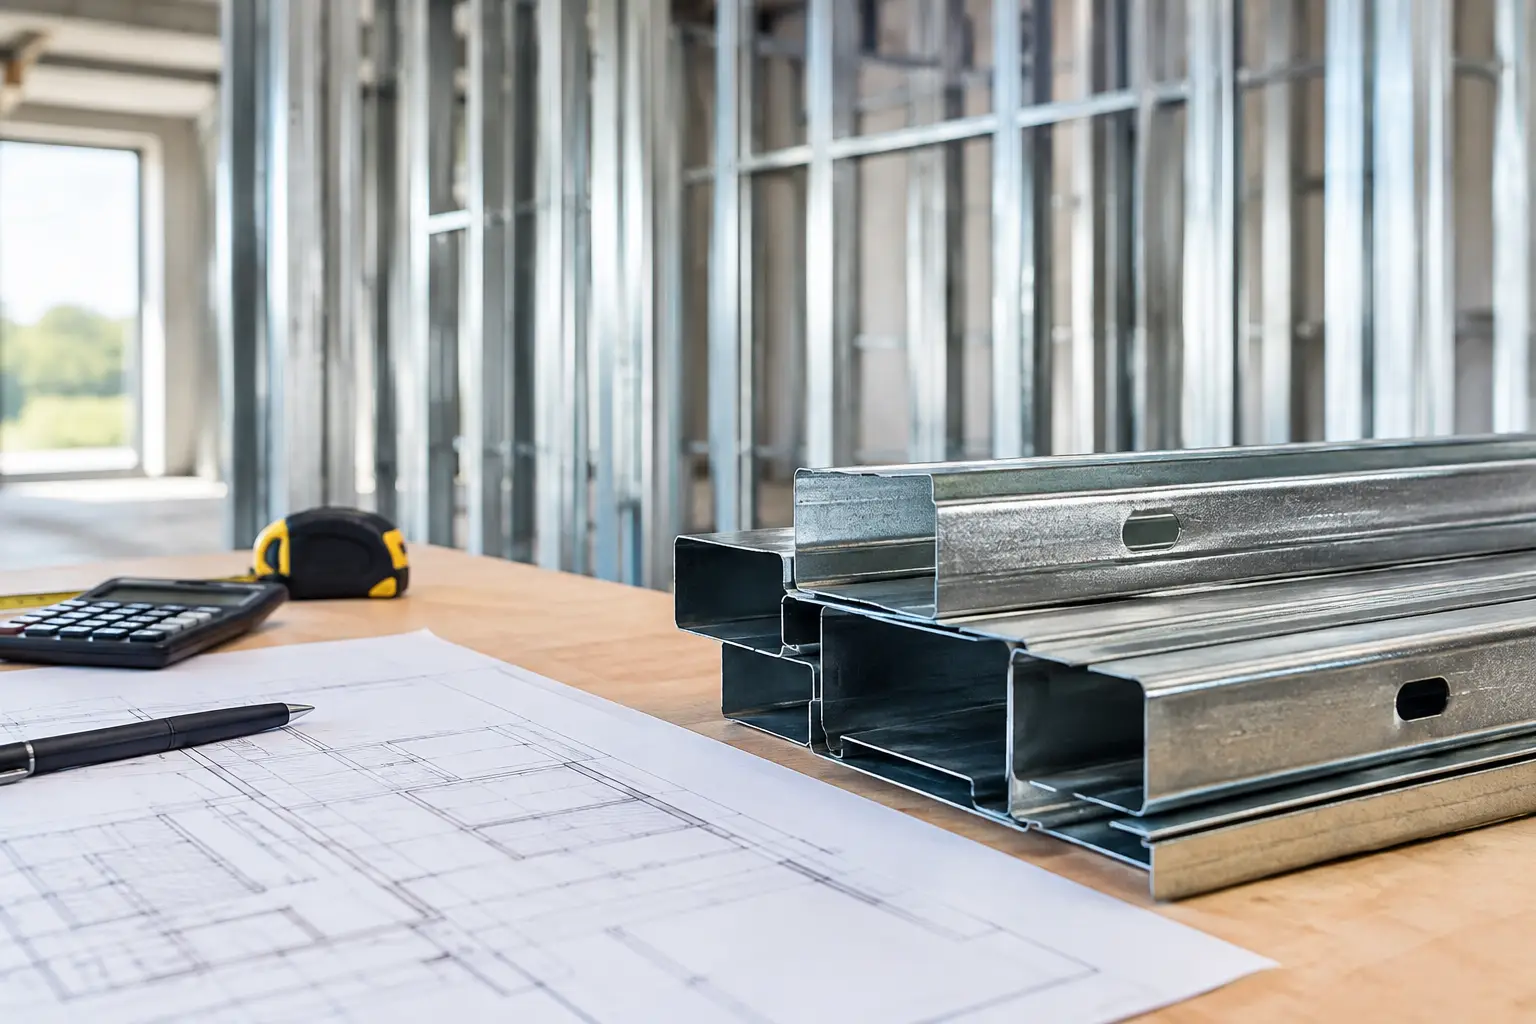
A metal framing material takeoff is where a framing package either gains control or begins accumulating risk. Before material is fabricated, released, delivered, or installed, the takeoff determines what the field team will have to work with. A missing track condition, an incorrect stud depth, or an overlooked header can become labor lost to rework when the schedule is least able to absorb it.
For commercial builders, estimators, and framing contractors, the objective is not simply to produce a material count. It is to translate the contract documents into a coordinated, specification-aligned framing scope that can be priced, fabricated, and installed with confidence. That requires disciplined plan review, clear assumptions, and material data that reflects actual conditions rather than broad square-foot allowances.
What a Metal Framing Material Takeoff Must Capture
A reliable takeoff begins by identifying the framing system required in each area of the project. Commercial buildings commonly combine nonstructural interior partitions, shaft walls, exterior infill, load-bearing cold-formed framing, parapets, bulkheads, soffits, and specialty support conditions. Treating every wall as the same light-gauge partition system creates gaps early in the process.
The takeoff should establish stud size, flange width, gauge, spacing, track type, wall height, opening requirements, deflection needs, and any applicable structural or fire-rated assembly requirements. Those details affect both quantity and component selection. A 6-inch stud wall at 16 inches on center is not interchangeable with a 6-inch wall at 24 inches on center, even when the linear footage appears identical.
Plan dimensions also need to be reconciled with elevations, wall types, schedules, and details. Architectural plans may provide the wall layout, while sections identify height transitions and details establish head-of-wall movement or jamb reinforcement. Structural sheets can introduce load paths, connection requirements, and framing members that are not apparent on the floor plan. A takeoff based on one drawing set alone is rarely complete.
Start With Scope Control, Not Quantities
The most effective takeoffs establish the scope boundaries before calculating pieces. Identify which framing elements belong to the assigned trade package and which are furnished or installed by others. This is particularly important around door frames, glazing systems, elevator openings, mechanical supports, exterior sheathing, and structural steel interfaces.
A scope review should also document the governing drawing revision and all relevant addenda. Estimating from an outdated plan set can produce an accurate count for work that no longer exists. On large commercial projects, a single revised corridor layout may alter wall lengths, door counts, backing requirements, and track quantities across an entire floor.
Clarifications matter when documents conflict or leave material selection open to interpretation. For example, a wall type may call out stud depth but not gauge, or an elevation may show a soffit without a framing detail. The right response is not to make a hidden assumption and proceed. Record the condition, apply a defensible basis of estimate, and raise the question before material procurement locks in the wrong configuration.
Measure Walls by System, Not Just Linear Foot
Linear footage is a starting point, not a final answer. Group wall runs by framing system so that each assembly receives the appropriate studs, track, connections, bracing, and opening reinforcement. Separating wall types early makes it easier to identify changes in gauge, spacing, height, fire rating, and performance requirements.
For each wall group, measure the run length and confirm the actual framing height. Then account for stud layout based on the specified spacing, including end studs, intersections, and additional studs at returns. Long wall runs may also require movement joints or control joint framing, which affect both track and stud counts.
Track should be calculated from actual top and bottom conditions rather than assumed as a simple two-times-wall-length formula. Openings, head track, slip-track conditions, deflection track, parapet transitions, and framed soffits can change the total significantly. Curved walls, radiused features, and nonstandard layouts should be identified early because they can require different material handling or fabrication methods.
Openings Are a Major Quantity Driver
Door, borrowed-light, window, access-panel, and louver openings require more than the perimeter dimensions shown on plan. Their framing can include jamb studs, boxed jambs, headers, sill track, cripples, clips, and reinforcement. The required configuration depends on wall height, opening width, loading, frame type, and the project specifications.
This is where generic waste factors often fail. A floor with dozens of hotel-room doors or healthcare openings may have a modest wall-footage total but a high concentration of jamb and header material. Counting openings by type gives estimators and suppliers a more reliable basis for material planning than applying a percentage to studs alone.
Account for Deflection, Structure, and Movement
Head-of-wall conditions need particular attention on commercial projects. Where the structure above can deflect, framing may require a deflection track or slip connection designed to allow movement without transferring vertical load into nonstructural partitions. The selected system must match the required movement capacity and the listed wall assembly where fire or acoustic performance is involved.
Structural cold-formed metal framing demands a separate level of review. Studs, joists, track, bridging, connectors, and fasteners must follow the engineered design and delegated-design requirements where applicable. Member thickness, yield strength, connection patterns, bearing conditions, and load paths are not estimating preferences. They are part of the framing system’s performance.
A takeoff should never substitute a lighter member simply because the profile dimensions look similar. Likewise, adding material without confirming the connection detail can create an installation issue rather than solve one. Precision depends on matching the package to the design intent, including the components that make the system function as engineered.
Include Accessories That Protect Installation Quality
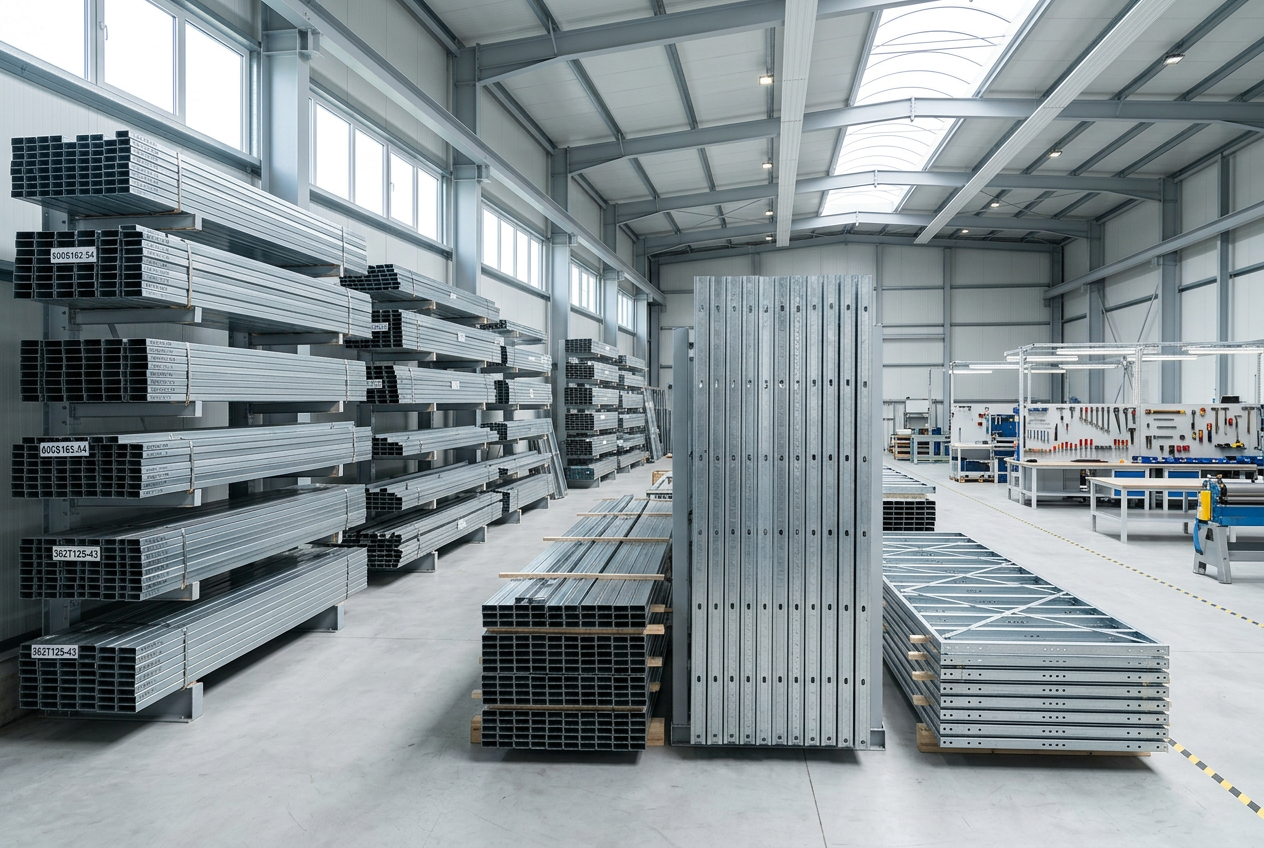
Primary studs and track represent only part of a usable framing package. The remaining components often determine whether the installation proceeds efficiently in the field. Depending on the scope, the takeoff may need to include bridging, cold-rolled channel, clips, strapping, flat strap, angles, headers, jamb reinforcement, backing, fasteners, deflection components, and specialty connectors.
Backing should be reviewed carefully. Wall-mounted equipment, casework, handrails, toilet accessories, fire extinguisher cabinets, and interior glazing may require support that is not fully represented in the basic partition layout. Coordination with architectural elevations and equipment schedules helps prevent a late field request for material that was never included in the package.
Fire-rated and acoustical assemblies require the same discipline. The framing member selection, spacing, fastener pattern, and head-of-wall detail may be tied to a tested assembly. Material substitutions should be reviewed against the project requirements rather than assumed acceptable based on availability.
Use Waste Factors Carefully
Waste belongs in a takeoff, but it should be controlled rather than used to cover uncertainty. A reasonable waste allowance can account for cuts, handling, damage, and layout inefficiency. The appropriate percentage depends on the project geometry, stock lengths, wall repetition, opening density, delivery strategy, and whether materials are being fabricated or cut to project-specific requirements.
A repetitive apartment layout with consistent wall heights may require less contingency than a renovation with irregular existing conditions. Complex soffits, high opening counts, short wall segments, and frequent changes in stud height can increase offcut and handling exposure. The goal is to define waste based on the work, not to apply a standard percentage that conceals incomplete quantities.
Coordinate the Takeoff Before Release
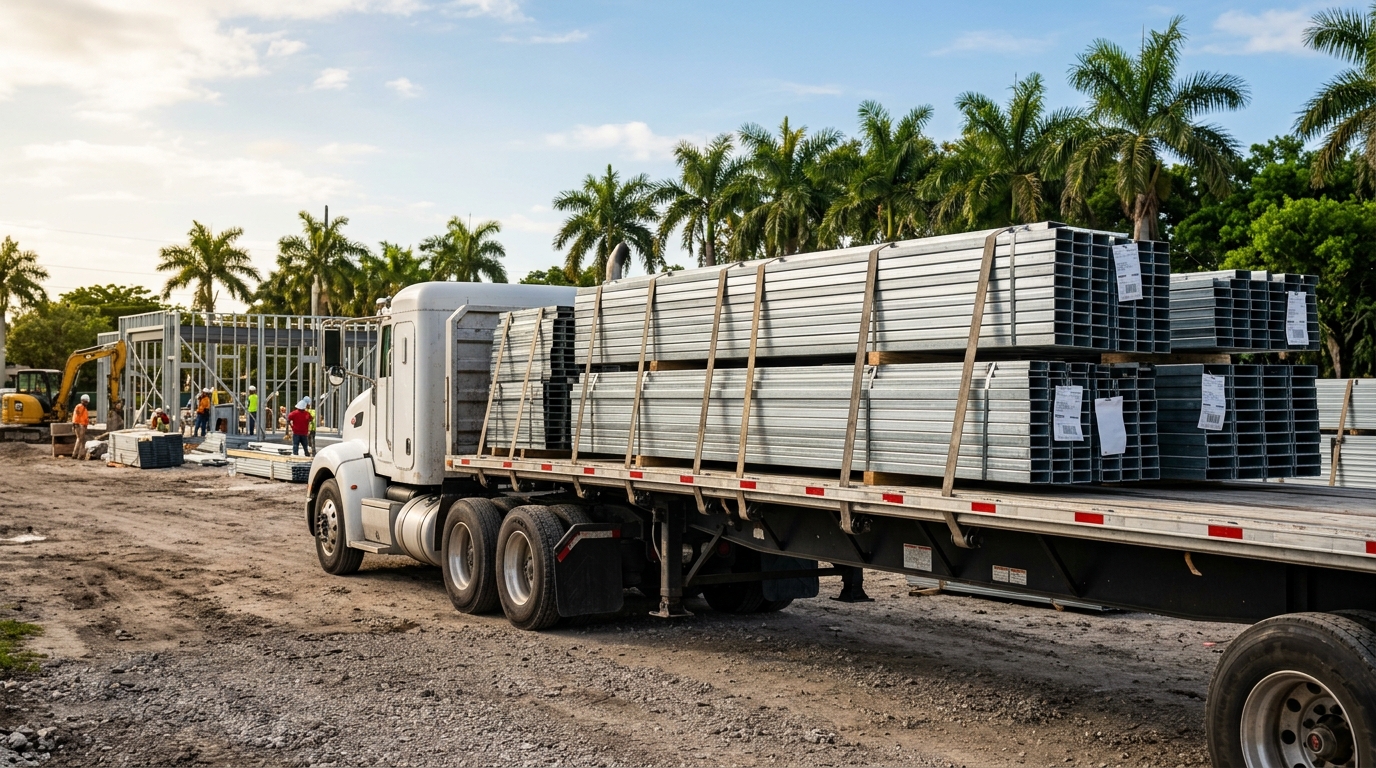
The final review should compare the material takeoff against the latest plans, specifications, addenda, approved alternates, and scope clarifications. It should also examine practical delivery and installation questions: Are studs available in the required lengths? Are long members being shipped in a way that avoids jobsite damage? Does the release sequence support floor-by-floor installation? Have special components been separated from standard material so they are easy to identify in the field?
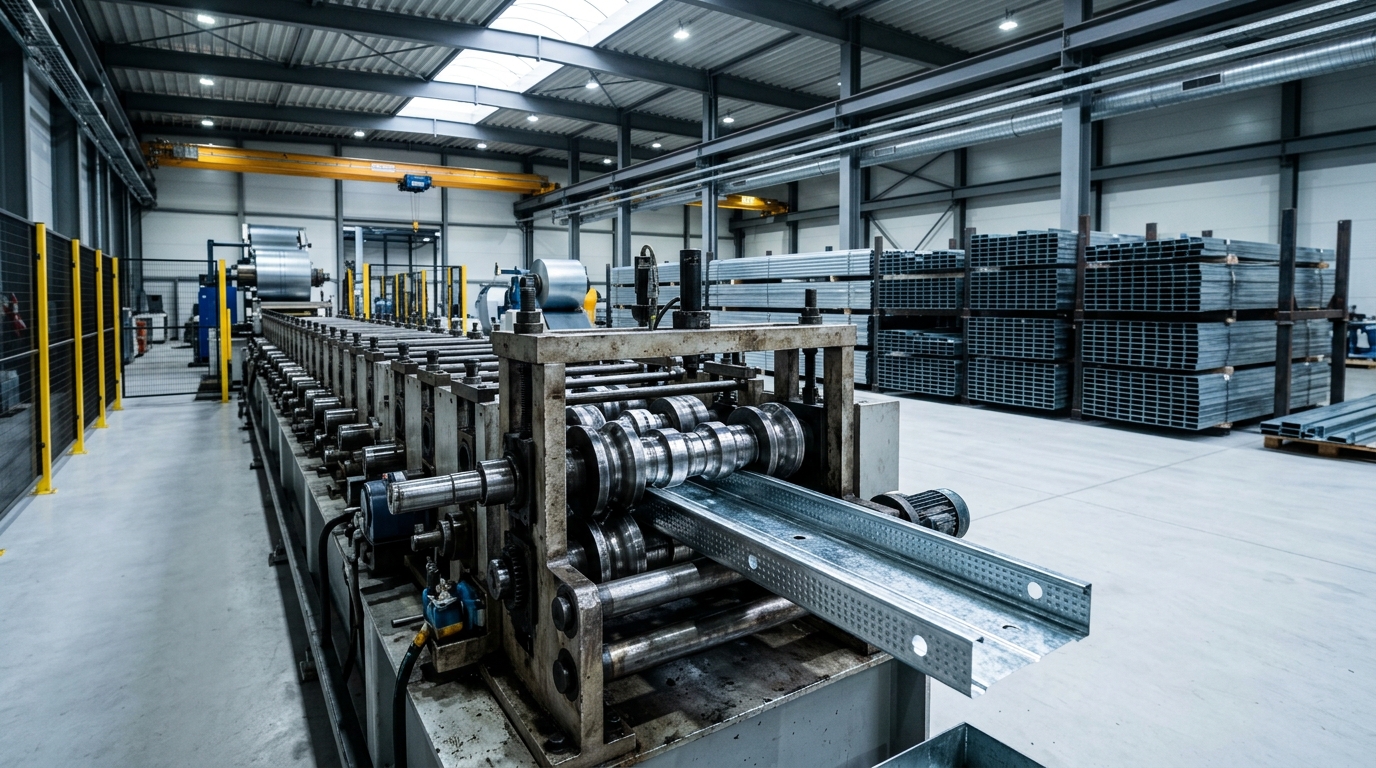
A quality-controlled fabrication partner can add value at this stage by reviewing member sizes, lengths, quantities, and system requirements before production. For commercial work, precision fabrication is not only about dimensional accuracy. It is about supplying components that arrive organized around the installation sequence and aligned with the contract documents.
VRD Metal Framing approaches framing packages with that discipline, supporting commercial teams that need dependable light-gauge and structural framing systems rather than generic material counts.
A takeoff is most useful when it gives the field fewer decisions to make. When quantities are tied to actual conditions, specialty components are identified early, and fabrication follows a verified scope, the framing package becomes a schedule-protection tool instead of another source of uncertainty.