Load bearing metal studs are not interchangeable with standard nonstructural partitions. In a commercial building, they transfer roof, floor, wind, and other design loads through the framing system to the structure below. That role makes stud selection, component consistency, connection detailing, and fabrication control matters of structural performance, not simply material availability.
For builders and project teams, the practical issue is straightforward: a framing package can only install as efficiently as it arrives accurately manufactured and aligned with the engineered drawings. A bent flange, inconsistent profile, incorrect punch pattern, or substituted gauge can create field corrections that affect labor, schedule, and inspection readiness.
What Makes Metal Studs Load Bearing?
A load-bearing metal stud is a cold-formed steel framing member designed to carry axial loads. Unlike a light-gauge interior partition stud that primarily supports finishes and lateral partition loads, a structural stud participates in the building's gravity and lateral load path.
The stud works with its tracks, headers, blocking, bridging, clips, fasteners, and connected structural elements. Its capacity is not determined by a single characteristic. Steel thickness, stud depth, flange dimensions, yield strength, unbraced height, bracing configuration, opening locations, connection design, and applied loads all influence performance.
That distinction matters during procurement. A deeper stud is not automatically a stronger solution, and a heavier gauge does not resolve every design condition. Cold-formed steel members can be governed by local buckling, distortional buckling, flexural buckling, or connection limits. The engineered framing design must account for the complete assembly and the actual project conditions.
Where Structural Metal Studs Are Used
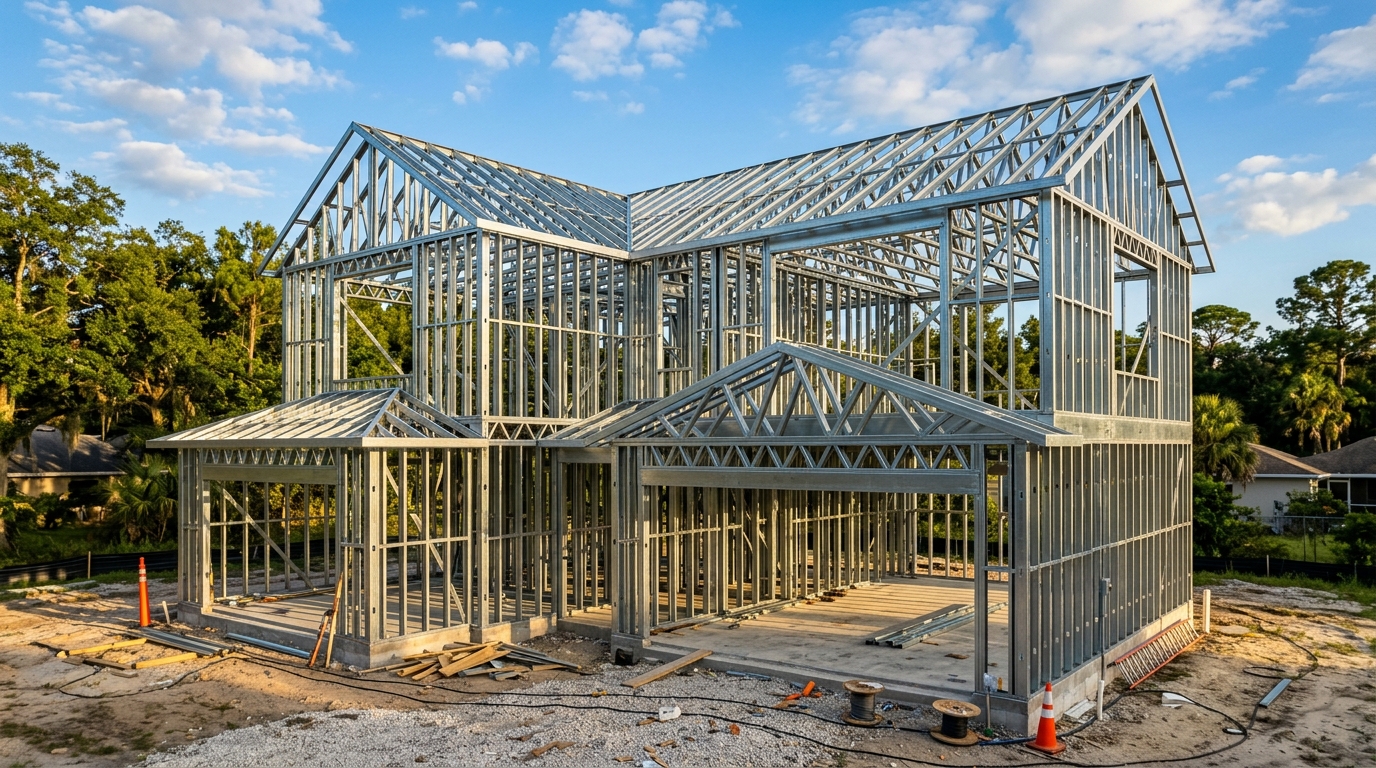
Load-bearing stud systems are common in mid-rise multifamily, hospitality, senior living, student housing, medical, retail, and mixed-use construction. They may frame exterior walls, corridor walls, demising walls, parapets, shaft walls, and bearing interior walls, depending on the building design.
In many projects, structural studs support floor or roof assemblies while also providing the substrate for exterior sheathing, air and water barrier systems, insulation, cladding attachments, and interior finishes. That combination creates coordination demands. The framing must meet structural requirements while accommodating openings, deflection conditions, mechanical penetrations, and facade details.
Florida projects add another layer of attention. Wind pressures, exposure conditions, building height, and opening locations can significantly affect the design of exterior wall assemblies. A framing system that appears repetitive on plan may require different stud sizes, spacing, reinforcement, or connection details across elevations. Treating every wall as a standard condition can produce avoidable field conflicts.
The Details That Control Structural Performance
Gauge and Steel Properties
Gauge is often the first item discussed, but it should not be evaluated in isolation. The specified thickness must correspond to the structural design, and the material's yield strength must meet the approved requirements. Nominal labels alone do not confirm that a component will perform as intended.
For commercial teams, the priority is traceable, specification-aligned material. Consistent steel properties and dimensional control support predictable installation and reduce questions when inspectors, engineers, or quality teams review the work.
Stud Profile and Dimensions
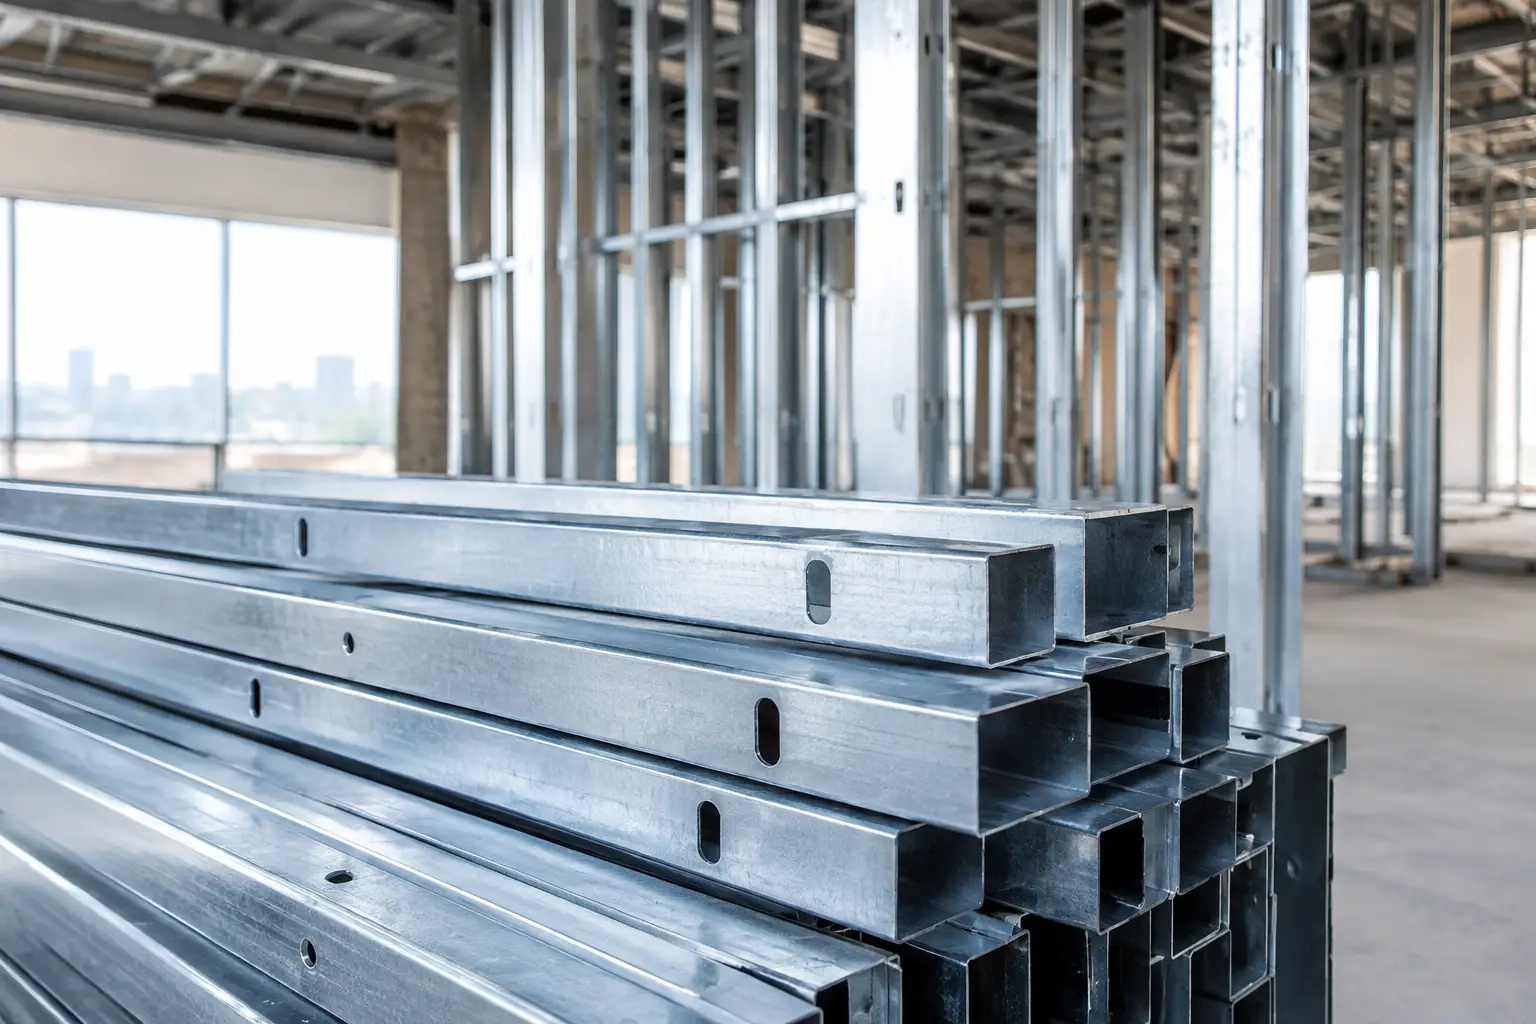
The geometry of a cold-formed stud directly affects capacity. Web depth influences stiffness and axial performance. Flange width affects connection surface and buckling behavior. Return lips, stiffeners, and proprietary shapes may improve performance for particular loading conditions.
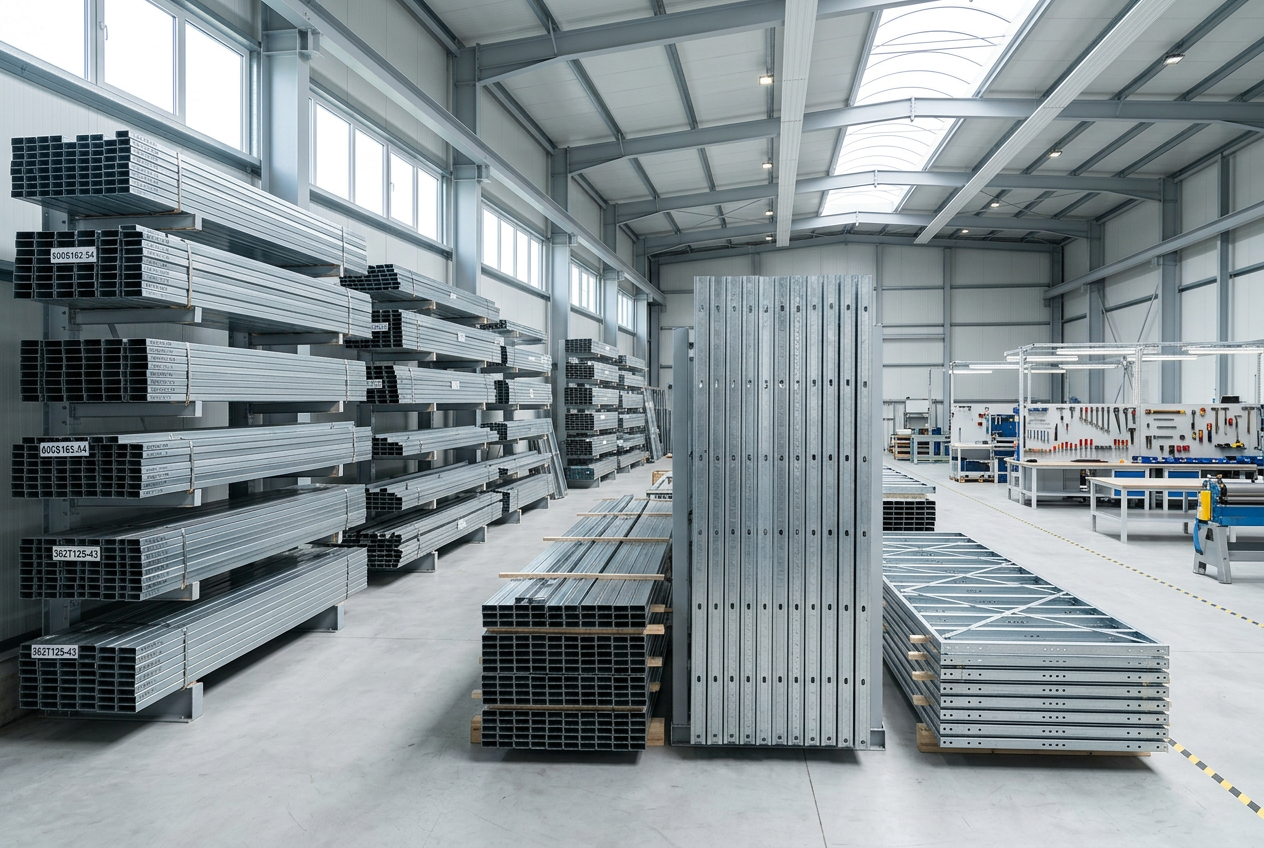
Dimensional consistency is equally practical. When stud depths or flange dimensions vary from piece to piece, tracks, clips, sheathing, and bridging may not align as planned. Small deviations can turn into cumulative layout problems across a large wall panel or floor.
Bracing, Bridging, and Unbraced Length
A structural stud must be restrained according to the engineered design. Bridging and bracing are not secondary accessories. They control the stud's unbraced length and help prevent instability under load.
Field changes in bracing layout should not be treated casually. Removing, relocating, or interrupting bridging for MEP routing can change the behavior of the member. The right response is coordination before installation, followed by review from the appropriate design professional when a deviation is necessary.
Tracks and Connections
The stud is only one part of the load path. Top and bottom tracks, fastener spacing, clip selection, screw type, hold-down details, headers, jamb studs, and slab or deck connections all need to match the approved design.
Deflection connections deserve particular attention where the primary structure is expected to move vertically. A slip-track or deflection detail may be required to allow slab or roof movement without transferring unintended load into a wall assembly. Confusing a deflection wall condition with a bearing wall condition can create a serious installation error.
Fabrication Quality Is a Schedule Control
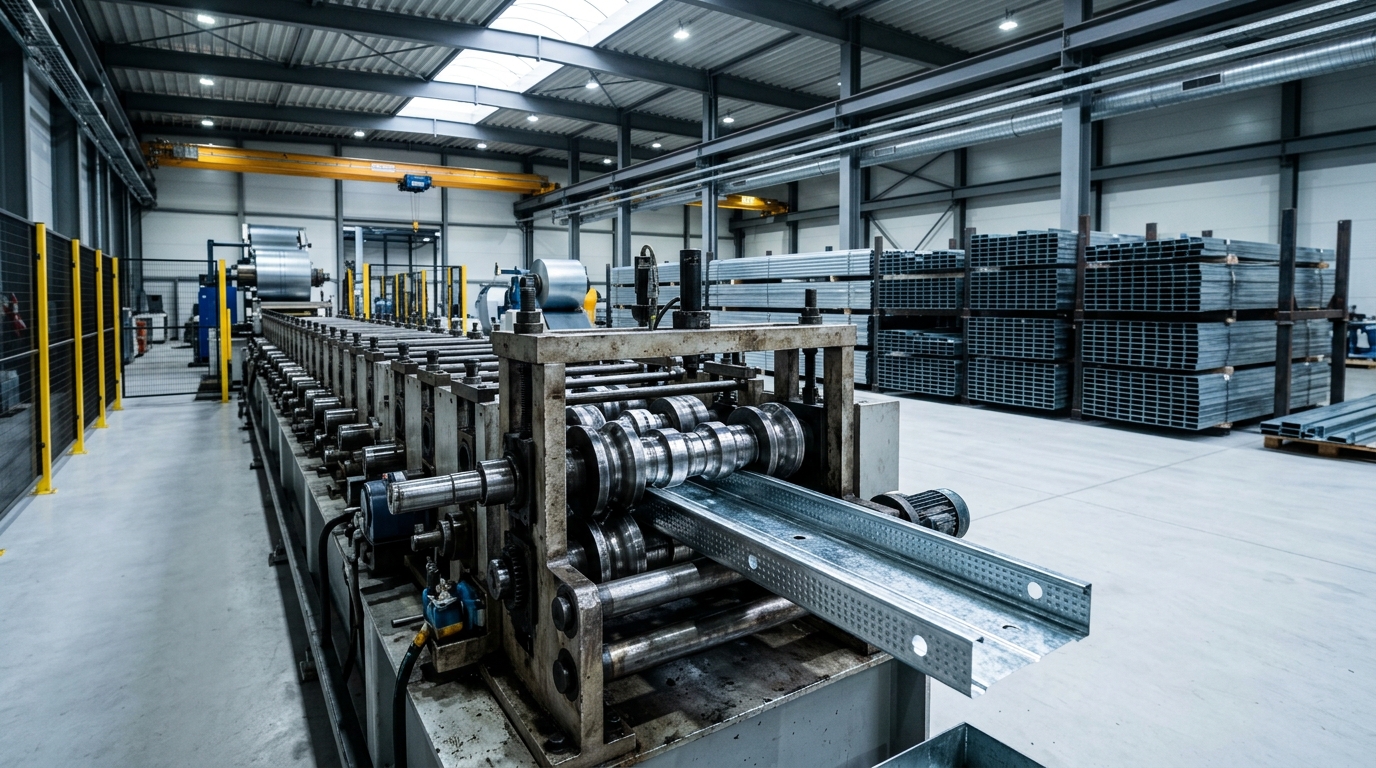
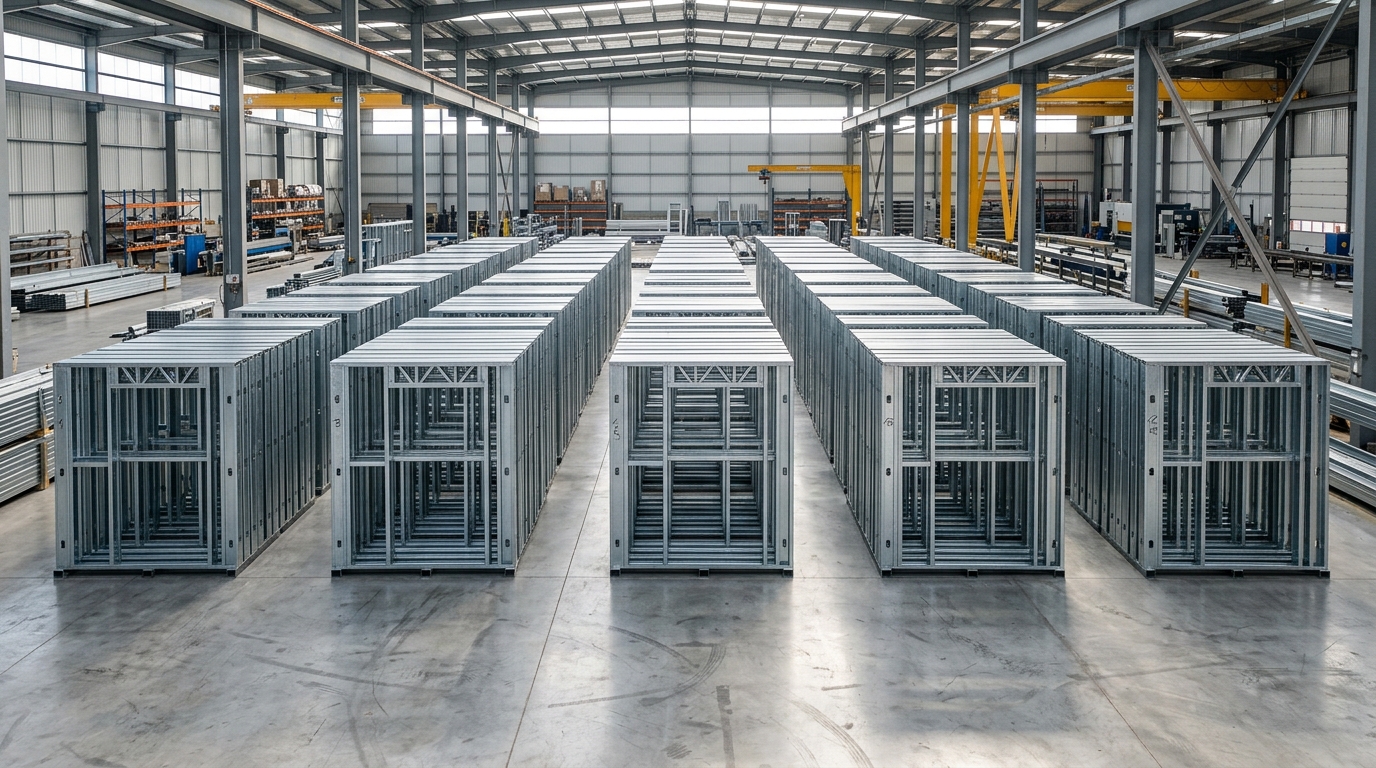
Structural framing is frequently discussed as a material package, but precision fabrication has a direct effect on field production. Commercial crews work from layout, panel schedules, elevations, and connection details. Their productivity depends on receiving components that fit those documents with minimal adjustment.
Quality-controlled fabrication helps reduce the common friction points that consume time on site: out-of-square cuts, inconsistent lengths, damaged edges, misplaced service holes, mismatched tracks, and components that do not align with headers or opening details. These issues may appear minor at shipping, yet they can require sorting, recutting, shimming, reordering, or redesign once the crew is mobilized.
For repetitive construction, consistency becomes even more valuable. Hotel rooms, apartment units, corridors, and standardized retail bays benefit from framing components produced to repeatable dimensions. The goal is not simply to move steel quickly. It is to provide framing that supports predictable layout, reliable connections, and steady installation progress.
VRD Metal Framing approaches structural framing systems with that precision-focused standard, supplying fabricated metal components intended to support commercial specifications and disciplined field execution.
Procurement Questions Worth Asking Early
The best time to resolve structural framing questions is before fabrication and release. Procurement teams should verify that the framing scope is based on current structural and architectural documents, including applicable revisions. Scope gaps often arise at transitions: parapets, headers, jambs, stair openings, equipment supports, exterior returns, and areas where structural and architectural drawings communicate different intents.
Confirm who is responsible for delegated design, engineering review, shop drawings, and any required calculations. The answer varies by project delivery method and contract scope. What should not vary is the need for clear responsibility before material reaches the job site.
It is also useful to establish how substitutions will be handled. A proposed alternate profile, thickness, coating, or connection component may affect the approved design, lead times, or downstream trade coordination. A lower initial material cost can disappear quickly if an alternate creates engineering review, field modifications, or installation delays.
Information That Supports Accurate Release
A clean structural framing release typically depends on coordinated wall types, elevations, framing plans, structural details, opening schedules, connection requirements, design loads, stud spacing, and required finish or coating information. For exterior assemblies, teams should also account for sheathing attachment, cladding support, insulation depth, and penetration coordination.
The framing supplier does not replace the engineer of record or delegated design professional. A capable supplier does, however, help protect the process by identifying missing information, manufacturing to approved requirements, and maintaining control over the dimensions and consistency of the delivered components.
Installation Practices That Protect the Design
Installation quality completes the structural system. Crews should verify layout, tracks, stud orientation, spacing, bracing, fasteners, and connection details against approved drawings before walls are concealed. Damaged members should be evaluated rather than forced into place. Field-cut holes, notches, and penetrations require the same discipline, particularly where they affect bearing studs or concentrated loads.
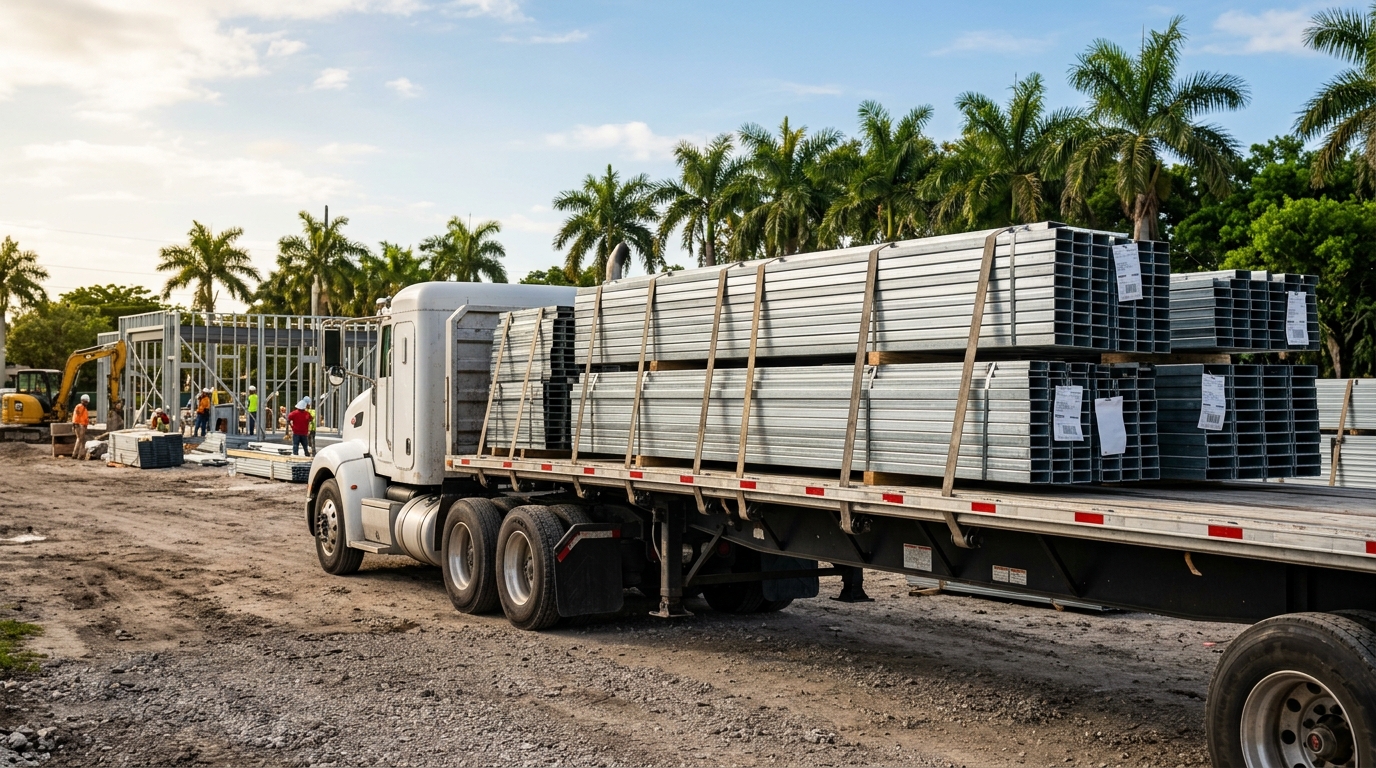
Sequence matters as well. Structural walls may need to be stabilized, bridged, and connected before adjacent work proceeds. Exterior framing often requires close coordination with sheathing and envelope trades so that the structural design, air barrier continuity, and attachment requirements are not working against one another.
A well-executed load-bearing stud package is built on more than correctly sized steel. It depends on clear engineering, precise fabrication, controlled delivery, and installation that respects the details carrying the load. When those pieces are aligned early, the framing crew can spend its time building rather than correcting material problems.