Commercial framing problems rarely begin when a wall is being installed. They begin earlier, when component dimensions vary, details are interpreted inconsistently, or material arrives without the accuracy needed to maintain layout and production flow. Light gauge steel framing gives project teams a more controlled path forward, provided the system is designed, fabricated, and quality-checked for the demands of the build.
For commercial contractors, the value is not simply that steel is noncombustible, recyclable, or familiar to the trades. The operational advantage is repeatability. Properly manufactured studs, tracks, joists, headers, and related components help crews work from consistent dimensions while supporting the engineered requirements of the project.
What Light Gauge Steel Framing Does on a Commercial Project
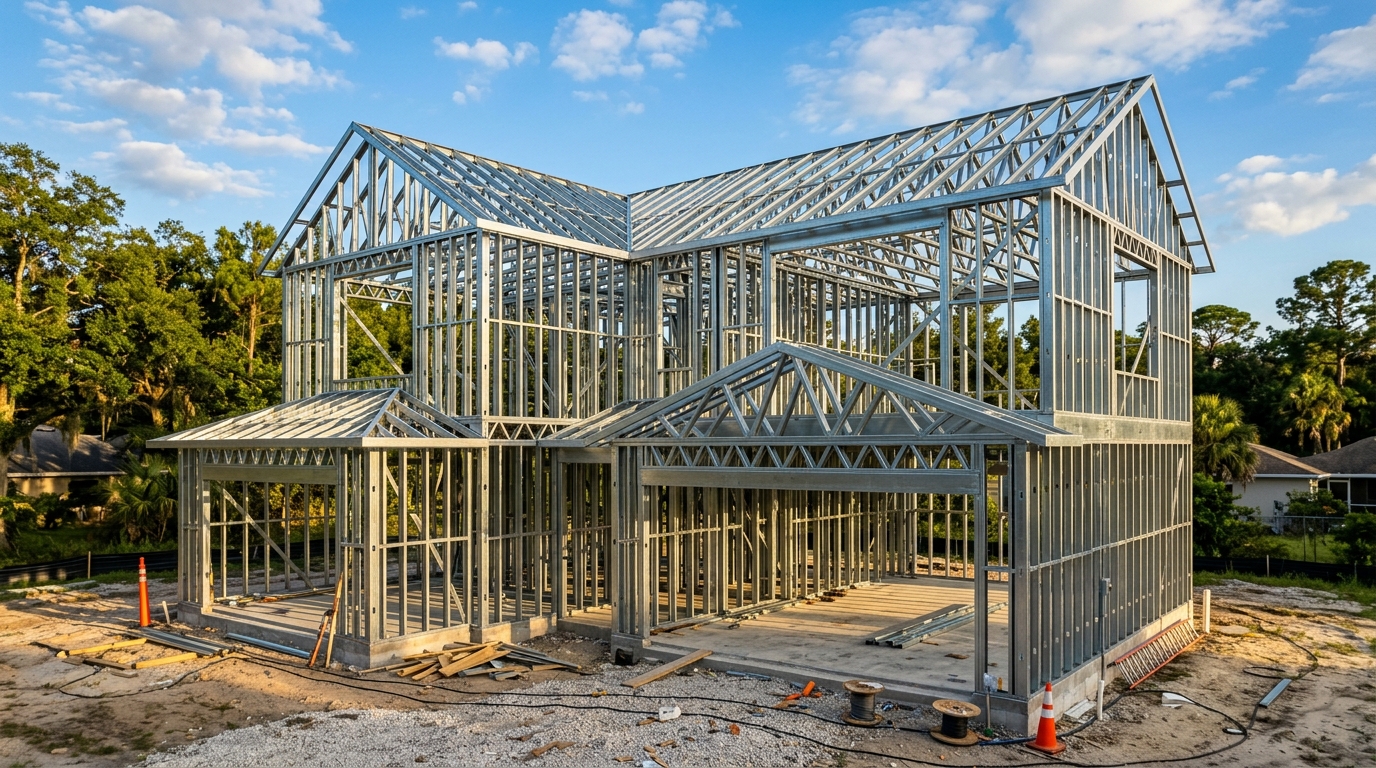
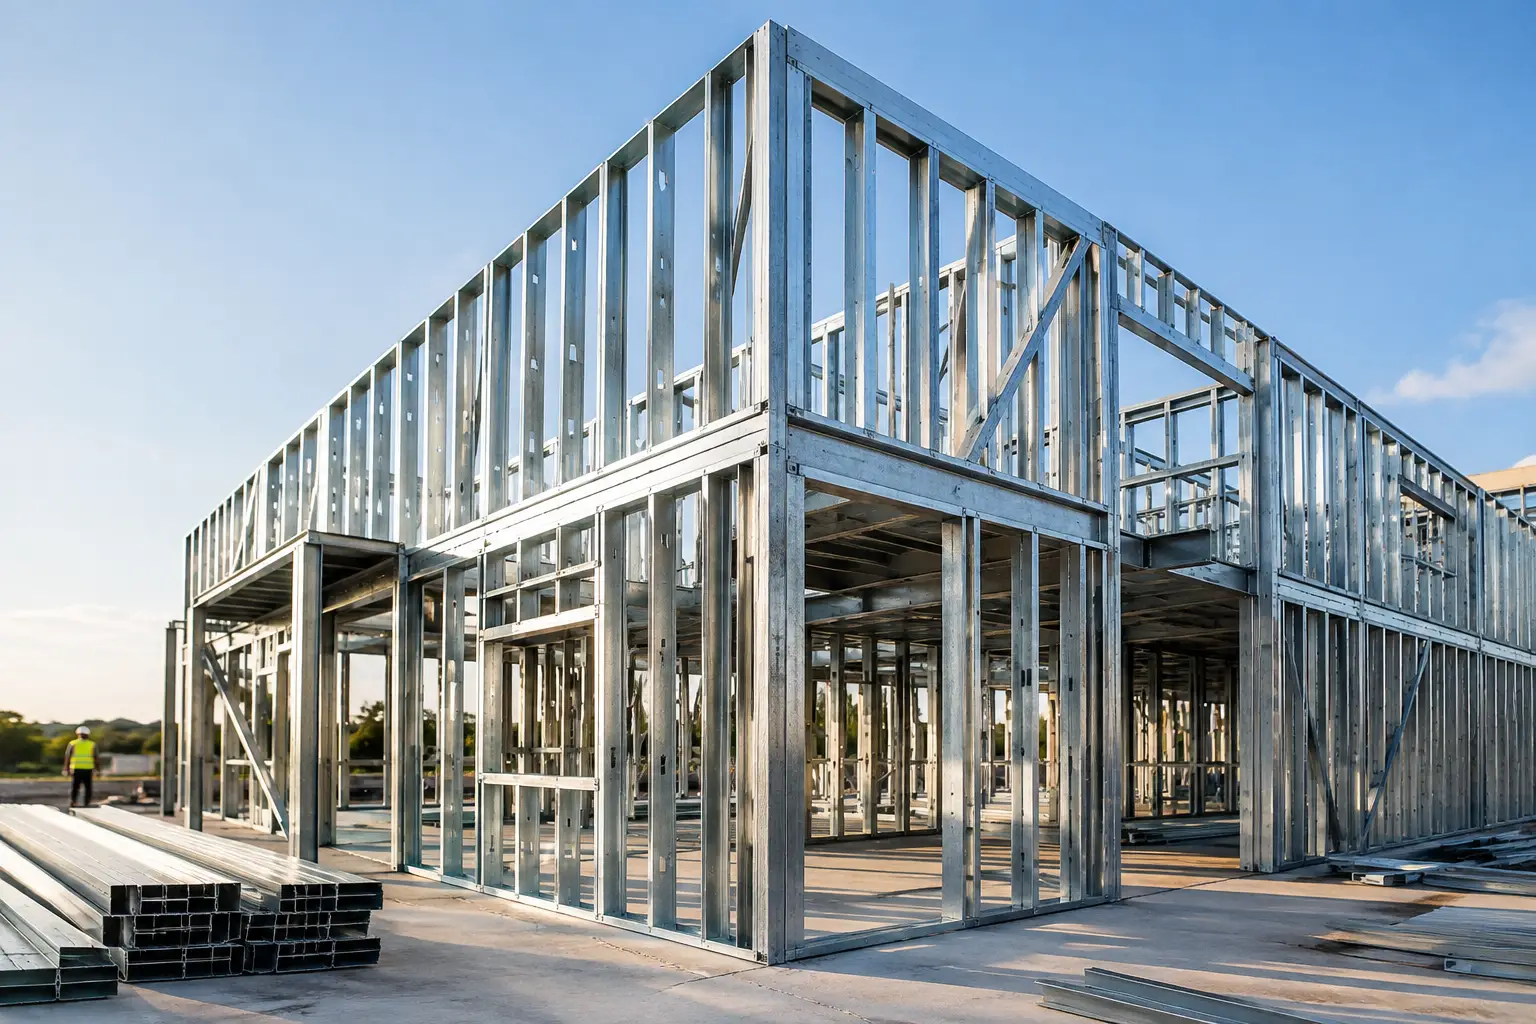
Light gauge steel framing consists of cold-formed steel members produced from sheet steel. Depending on the application, the system can serve as non-load-bearing interior framing, exterior backup wall framing, load-bearing wall framing, floor joists, roof trusses, or other engineered assemblies.
That range matters because light gauge framing should not be treated as one generic material category. A partition wall, a curtain-wall backup system, and a load-bearing exterior wall have different performance requirements. Member depth, gauge, flange size, steel strength, coating, spacing, bracing, connection details, deflection criteria, and opening conditions all affect the final system.
For a commercial builder, the goal is to receive components that align with approved drawings and the intended installation sequence. When fabricated parts fit the design and remain consistent across the order, crews spend less time correcting avoidable conditions in the field.
Precision Is a Schedule Issue, Not Just a Manufacturing Detail
A framing package can meet a broad material description and still create field problems if its dimensional control is poor. Small inconsistencies can compound across a large floor plate. A track that does not hold its profile, studs with irregular cut lengths, or components that are not properly identified can slow layout, disrupt prefabrication, and force installers into time-consuming adjustments.
Precision-focused fabrication helps protect the activities that follow framing. Drywall, sheathing, insulation, doors, glazing interfaces, mechanical penetrations, and finishes all depend on walls and openings being where the drawings say they should be. If framing accuracy slips, downstream trades inherit the problem.
This is particularly relevant on multi-story commercial work, healthcare facilities, hospitality projects, educational buildings, and large mixed-use developments, where repeated room layouts and dense trade coordination create little tolerance for rework. Consistent framing components support a more predictable installation rhythm from one area to the next.
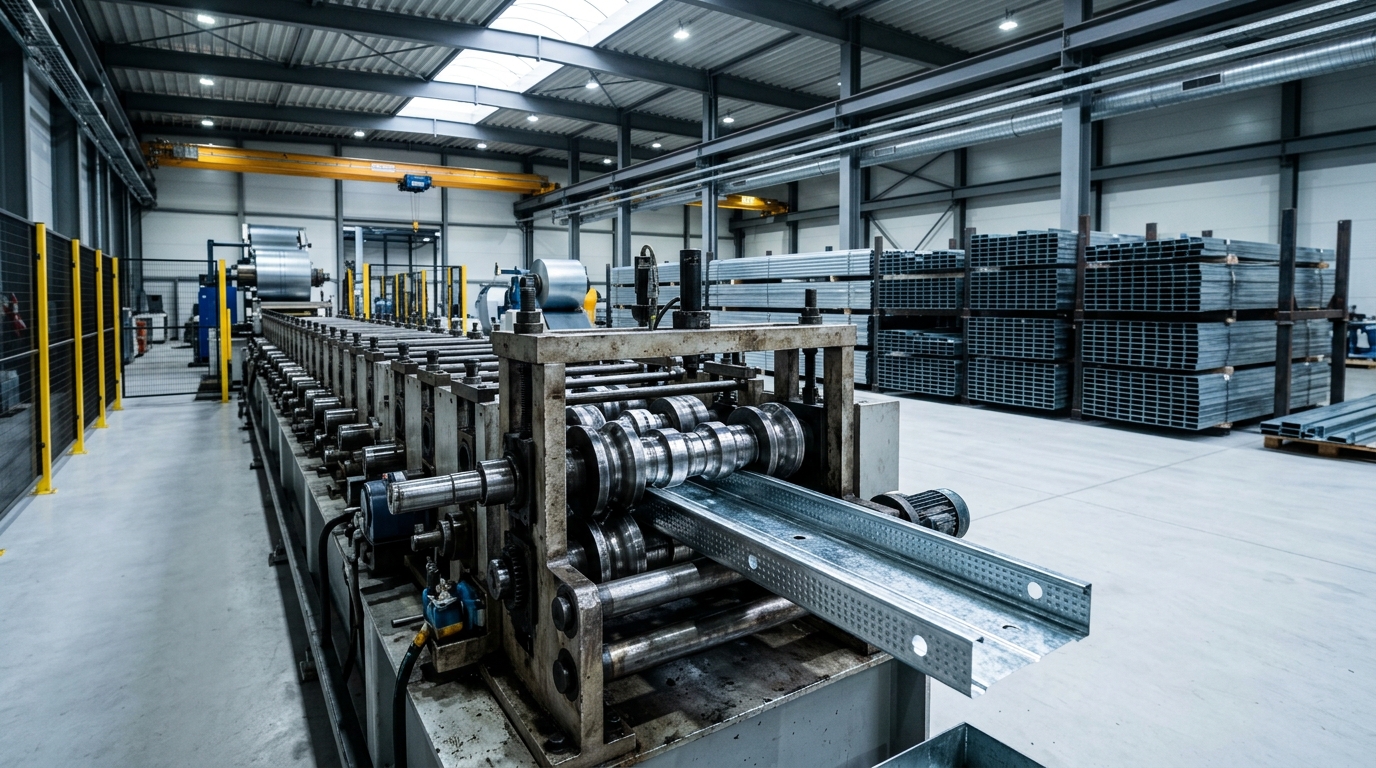
Quality control should therefore be viewed as part of project execution. It verifies that fabricated members conform to the specified profile, dimensions, material requirements, and labeling expectations before they become a jobsite issue.
Where the System Adds the Most Value
Light gauge steel framing is often selected where a project needs dimensional consistency, speed of installation, and compatibility with commercial wall and floor assemblies. It is especially effective when the design includes repeated conditions that can benefit from organized fabrication and packaging.
Interior partitions are a common application, but they are not the only one. Exterior stud walls may need to accommodate wind loads, insulation systems, cladding attachments, and deflection at the structure above. Load-bearing framing may transfer gravity and lateral loads through an engineered arrangement of walls, joists, tracks, headers, and connections.
The correct solution depends on the structural design and the building envelope strategy. A lighter member is not automatically a better value if it requires closer spacing, additional reinforcing, or more complicated installation. Conversely, specifying heavier components than the design requires can increase material cost and handling demands without improving project performance.
The practical decision is to match the framing system to the actual loads, spans, heights, attachment conditions, and code requirements. That is where coordination between the engineer of record, architect, contractor, and fabrication partner has real value.
Light Gauge Steel Framing Requires Early Coordination
The most efficient framing packages are rarely created by reviewing structural drawings alone. Commercial framing interacts with architectural details, MEP routing, fire-resistance assemblies, acoustical requirements, exterior wall design, and door and window schedules.
Opening locations and sizes deserve particular attention. Headers, jamb studs, sill conditions, and reinforcement requirements need to reflect the approved design, not an assumption made after materials are ordered. The same is true for deflection connections at head-of-wall conditions, where the framing must accommodate anticipated structural movement without compromising the wall assembly.
Coordination should also address penetrations. Field-cutting studs to make room for services may be necessary in some conditions, but uncontrolled modifications can affect capacity and create inspection concerns. Planned openings, reinforcing details, and trade sequencing are more reliable than solving every conflict after framing begins.
A disciplined review process before fabrication can reduce these field decisions. It also gives the contractor a clearer view of what will arrive, how components are identified, and how the package supports the planned installation sequence.
Material Quality Extends Beyond Steel Thickness
Gauge is a familiar shorthand in construction, but it does not define framing quality on its own. Commercial teams should confirm the specified member properties, including thickness, yield strength, profile geometry, coatings, and applicable standards. These factors influence capacity, durability, fastening behavior, and compatibility with the larger assembly.
Coatings are a good example. The appropriate corrosion protection depends on exposure and building conditions. Framing inside a conditioned interior space does not face the same environment as components near high-moisture areas, exterior wall assemblies, or projects in coastal conditions. The specification and design professional should determine what is required for the application.
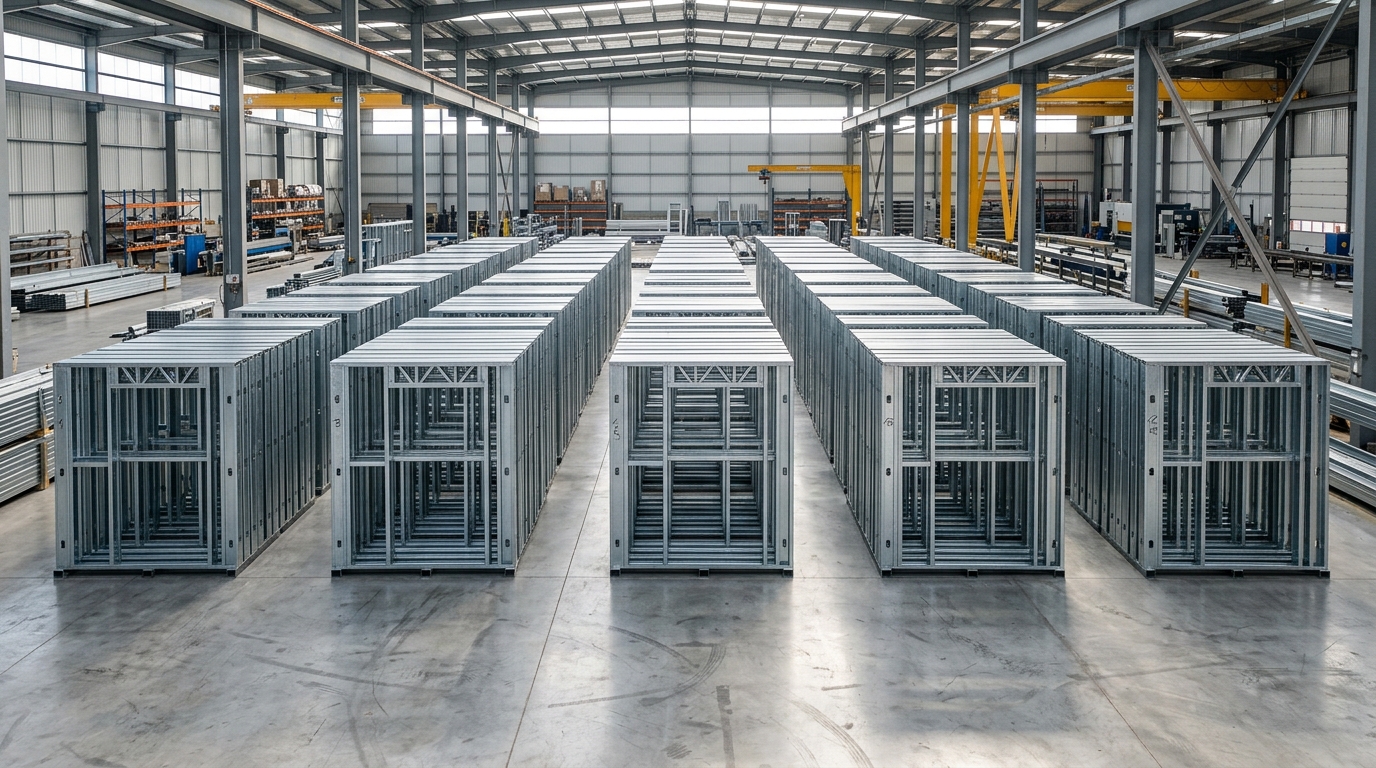
Manufacturing discipline matters as well. Clean cuts, properly formed flanges, consistent punch patterns, and controlled component lengths support installation quality. They also reduce the chance that crews will need to alter material in ways that affect fit or performance.
For procurement teams, this means evaluating more than unit price. A lower-priced package can become expensive if it causes labor inefficiency, missed deliveries, excess waste, damaged material, or recurring corrections. The useful comparison is installed value: material reliability, labor productivity, schedule protection, and conformance with the project documents.
Common Framing Risks and How to Reduce Them
Several recurring issues can undermine an otherwise sound framing scope. The first is treating submittal review as a formality. Fabrication should proceed from current, coordinated information, especially where structural loading, special openings, or custom details are involved.
The second is substituting members without confirming the impact on the design. Similar-looking studs can have different capacities and connection requirements. Any proposed substitution should be reviewed through the proper project and engineering channels.
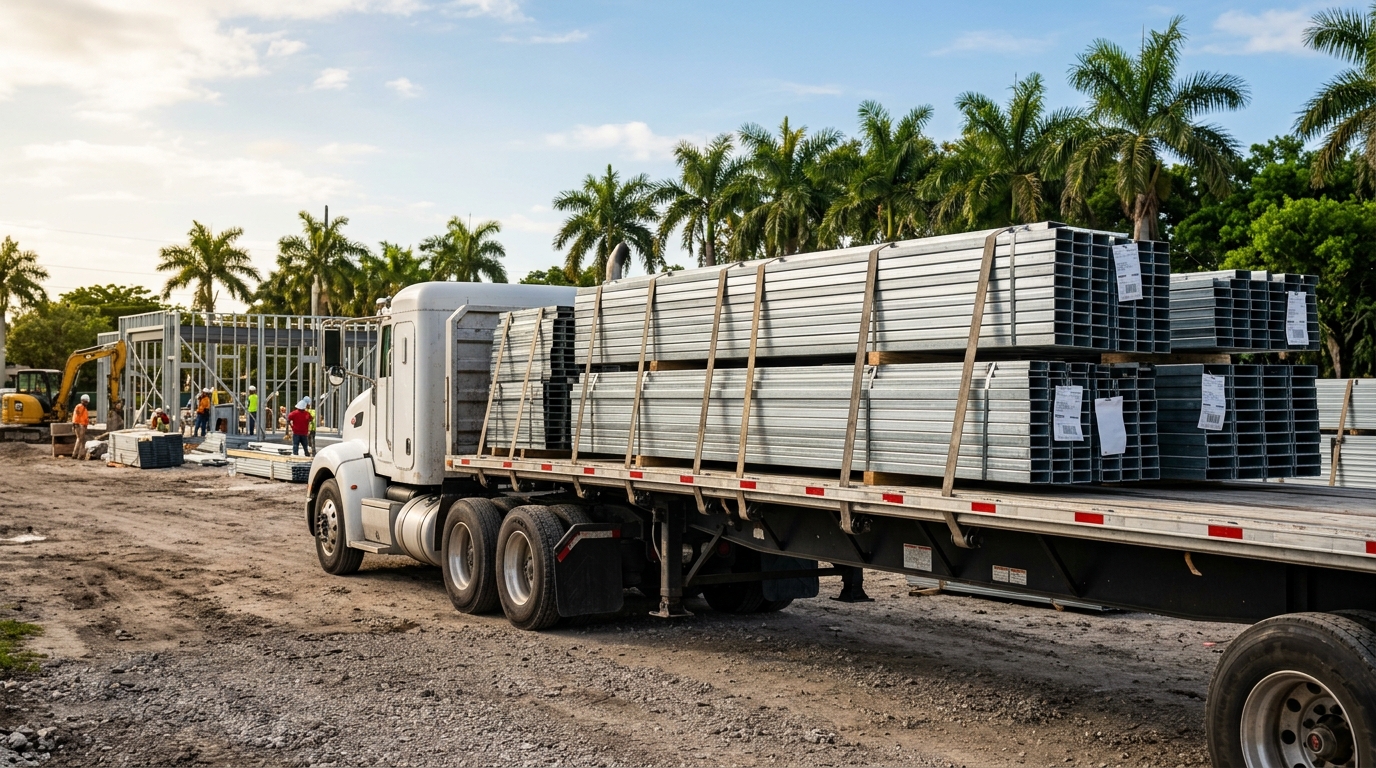
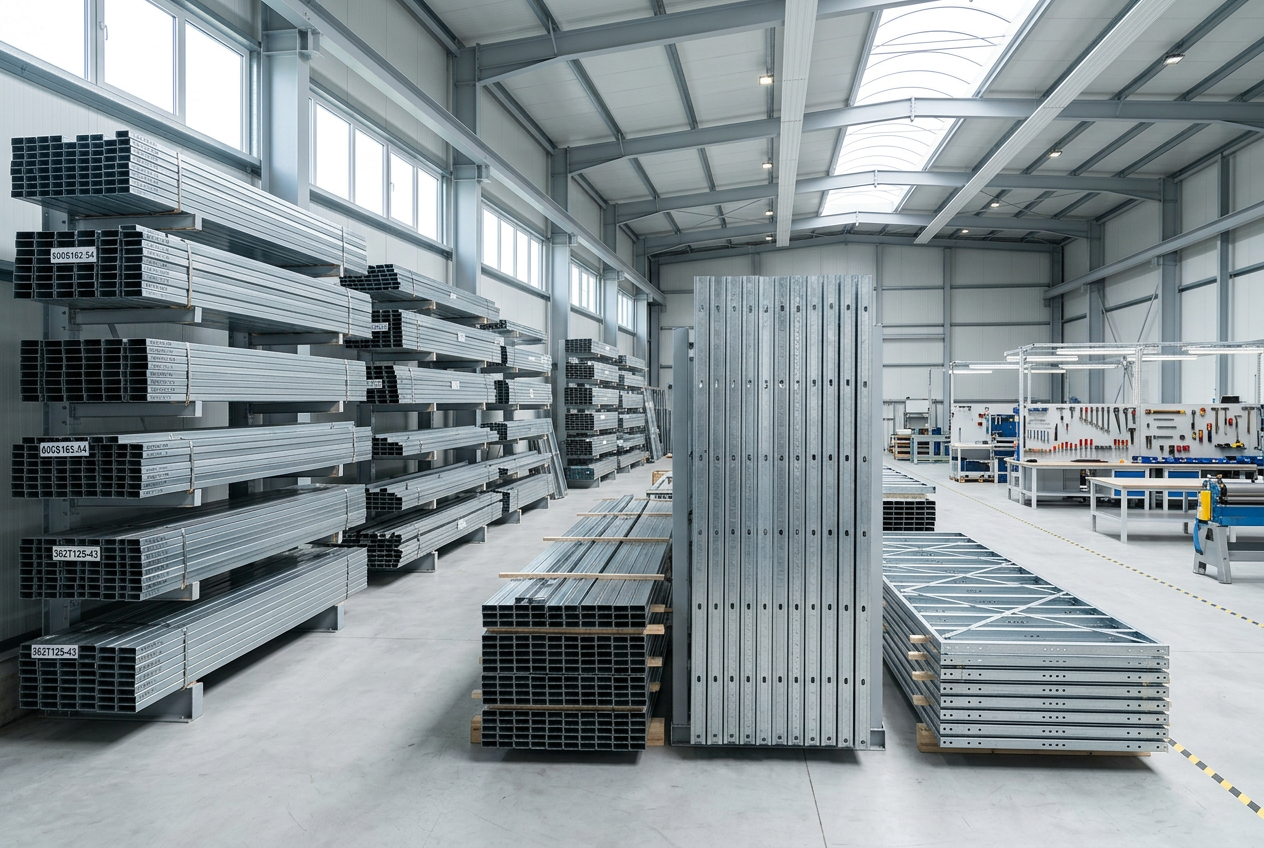
The third is inadequate jobsite handling. Even accurately fabricated steel can be damaged, mixed, or made difficult to locate if bundles are not stored on stable supports, protected from standing water, and organized for release to the work area. Material identification is not a minor administrative detail when multiple sizes and gauges are in use.
Finally, installation quality remains essential. Plumbness, spacing, track anchorage, screw selection, bridging, bracing, and connection details must follow the approved design and applicable requirements. Precision-fabricated material supports good installation, but it cannot replace it.
Selecting a Fabrication Partner
Commercial builders need a supplier that understands framing as a system rather than a commodity purchase. The right partner can provide clear communication, dependable lead-time planning, accurate fabrication, and quality-controlled output aligned with the project requirements.
Ask how component dimensions are verified, how material is identified, how changes are managed, and how orders are organized for delivery and installation. These questions reveal whether a supplier has controls that support field execution or simply moves material from one point to another.
For Central Florida commercial work and projects beyond the region, VRD Metal Framing approaches light gauge and structural framing systems with that production discipline in mind. The objective is straightforward: provide precision-built components that help contractors maintain productive crews, coordinated assemblies, and dependable construction progress.
A framing package should make the next phase of work easier. When the components arrive accurate, organized, and aligned with the approved design, the project team can keep its attention on building forward instead of correcting what should have been controlled before delivery.