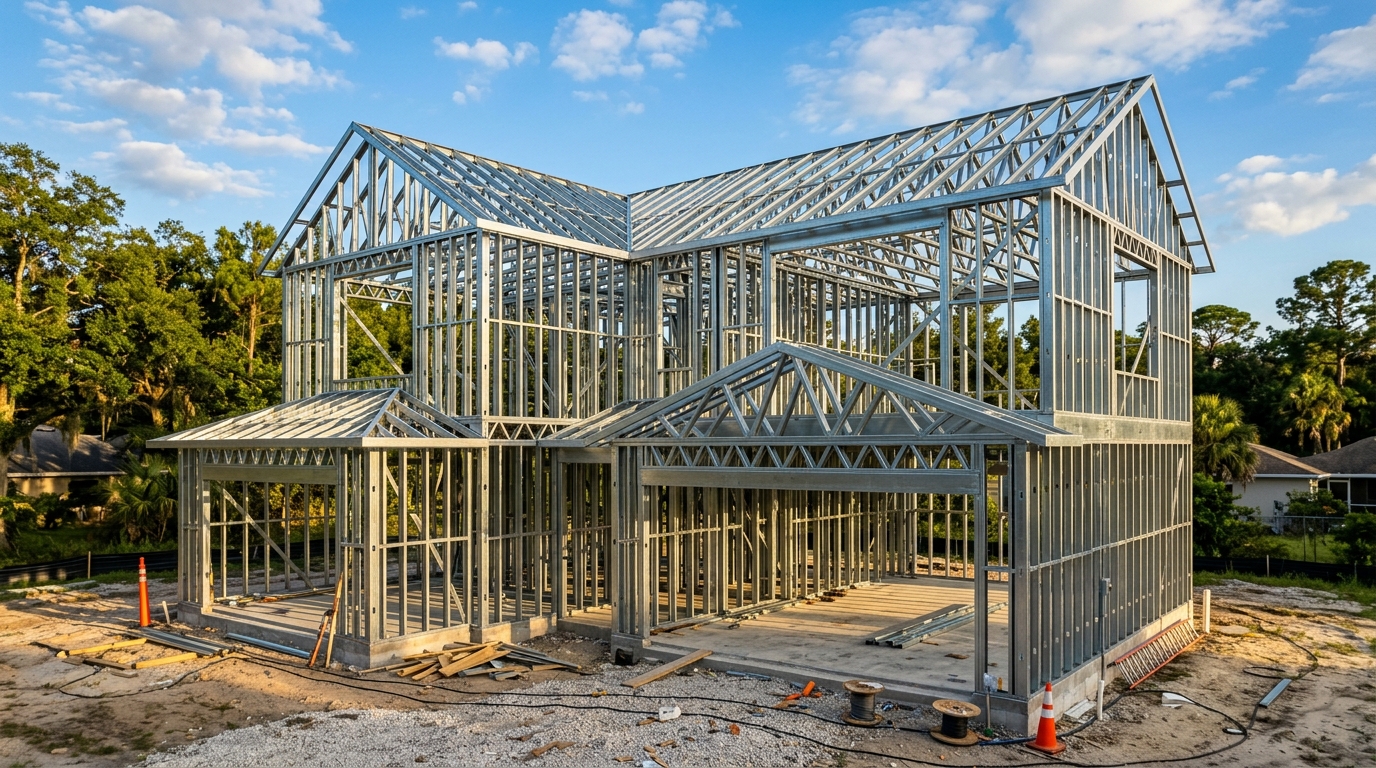

A commercial metal framing contractor can protect a project schedule or create weeks of avoidable rework. On commercial work, framing is not simply a background trade. It establishes the geometry for walls, shafts, soffits, openings, exterior assemblies, and many of the systems that follow. When dimensions drift, materials arrive inconsistently, or field conditions are not addressed early, the impact reaches far beyond the framing scope.
For general contractors, construction managers, and procurement teams, the decision should be based on more than labor availability or a low initial number. The right contractor and fabrication partner bring disciplined coordination, specification knowledge, and quality-controlled framing systems to the job before installation begins.
What a Commercial Metal Framing Contractor Must Control
Commercial metal framing work often includes light-gauge interior partitions, cold-formed structural framing, soffits, bulkheads, exterior wall components, shaft walls, and support assemblies. The exact scope depends on the project, but the operating requirement is consistent: every component must align with approved drawings, engineering requirements, and the conditions found in the field.
A capable contractor controls the work across three connected areas: material, layout, and installation. Material selection must match the required gauge, coating, stud depth, track configuration, and connection details. Layout must account for penetrations, door and window openings, MEP routing, deflection requirements, and other trades. Installation must maintain plumb, level, alignment, and attachment requirements without improvising changes that compromise the assembly.
This is why a framing scope should not be treated as a commodity purchase. Two proposals may appear similar on paper while relying on very different processes for material verification, fabrication tolerances, coordination, and field supervision.
Start With Scope and System Requirements
Before evaluating bidders, define whether the work involves non-load-bearing light-gauge framing, structural cold-formed metal framing, or both. These categories can overlap on a project, but they are not interchangeable. Structural framing carries building loads and must follow engineered member sizes, spacing, bracing, fastening, and connection details. Light-gauge interior framing may be nonstructural, yet it still has performance requirements for height, deflection, acoustics, fire-rated construction, and finish quality.
The contract documents should establish the required system rather than leave key decisions to assumptions. Review the framing plans, wall types, schedules, specifications, structural details, delegated-design requirements, and relevant shop drawing responsibilities. If drawings contain conflicting stud depths, unclear header details, or incomplete opening information, resolve those issues before procurement wherever possible.
The earlier this work happens, the less likely the project is to absorb delay through substitutions, rushed field modifications, or partial deliveries. A contractor who asks targeted questions during pricing is often identifying risks that would otherwise surface after mobilization.
Confirm Who Owns Engineering and Shop Drawings
Responsibility can vary by project. Some structural framing systems are fully designed in the construction documents. Others require delegated engineering, stamped calculations, or contractor-developed shop drawings for review. The team should clearly identify who provides design criteria, who prepares submittals, who responds to review comments, and who releases material for fabrication.
A low bid that excludes a necessary engineering or submittal responsibility is not a low project cost. It is a coordination issue waiting to move into the critical path.
Evaluate Fabrication Quality, Not Just Material Availability
Commercial projects need framing components that are consistent from one delivery to the next. That is especially true when assemblies repeat across hotel rooms, multifamily units, healthcare spaces, education facilities, and large tenant build-outs. Small dimensional variations can slow installation, complicate wallboard attachment, affect opening locations, and force unnecessary adjustment in the field.
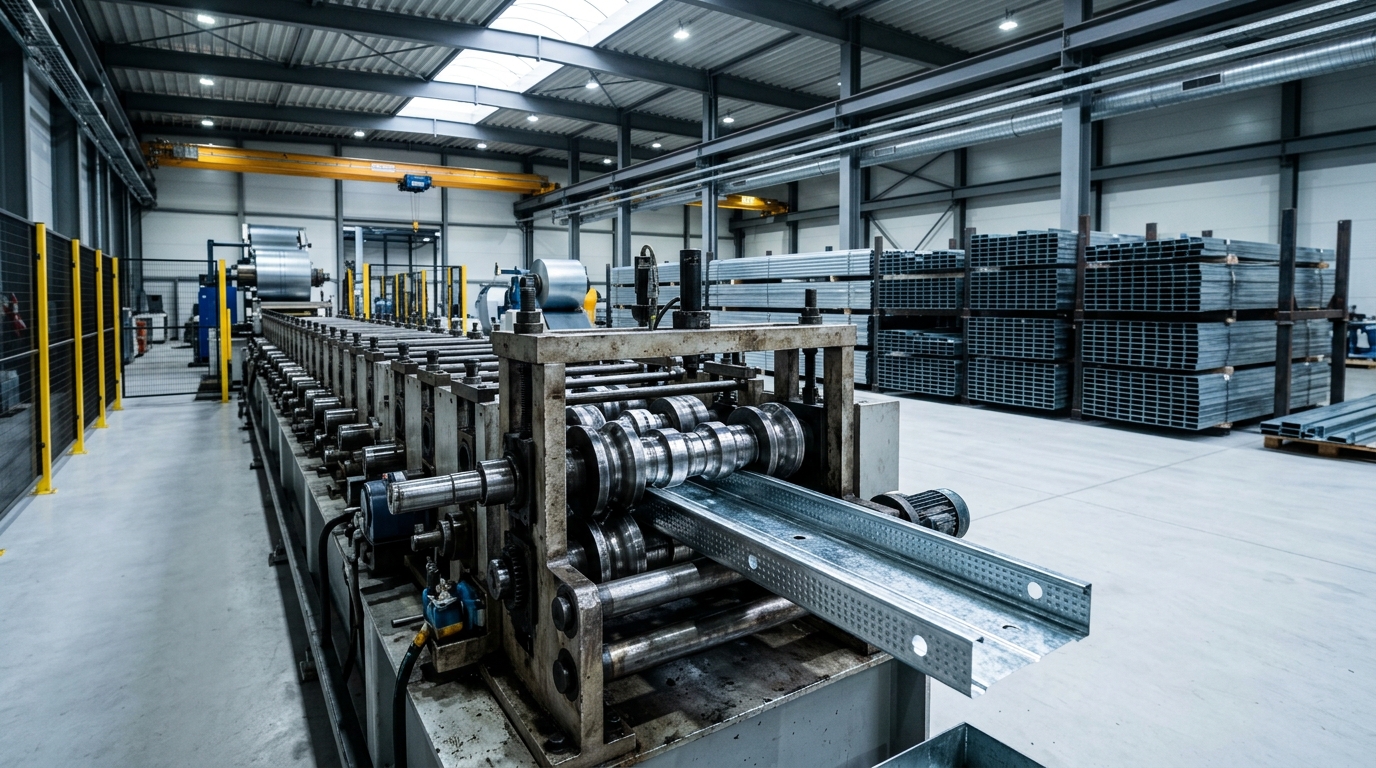
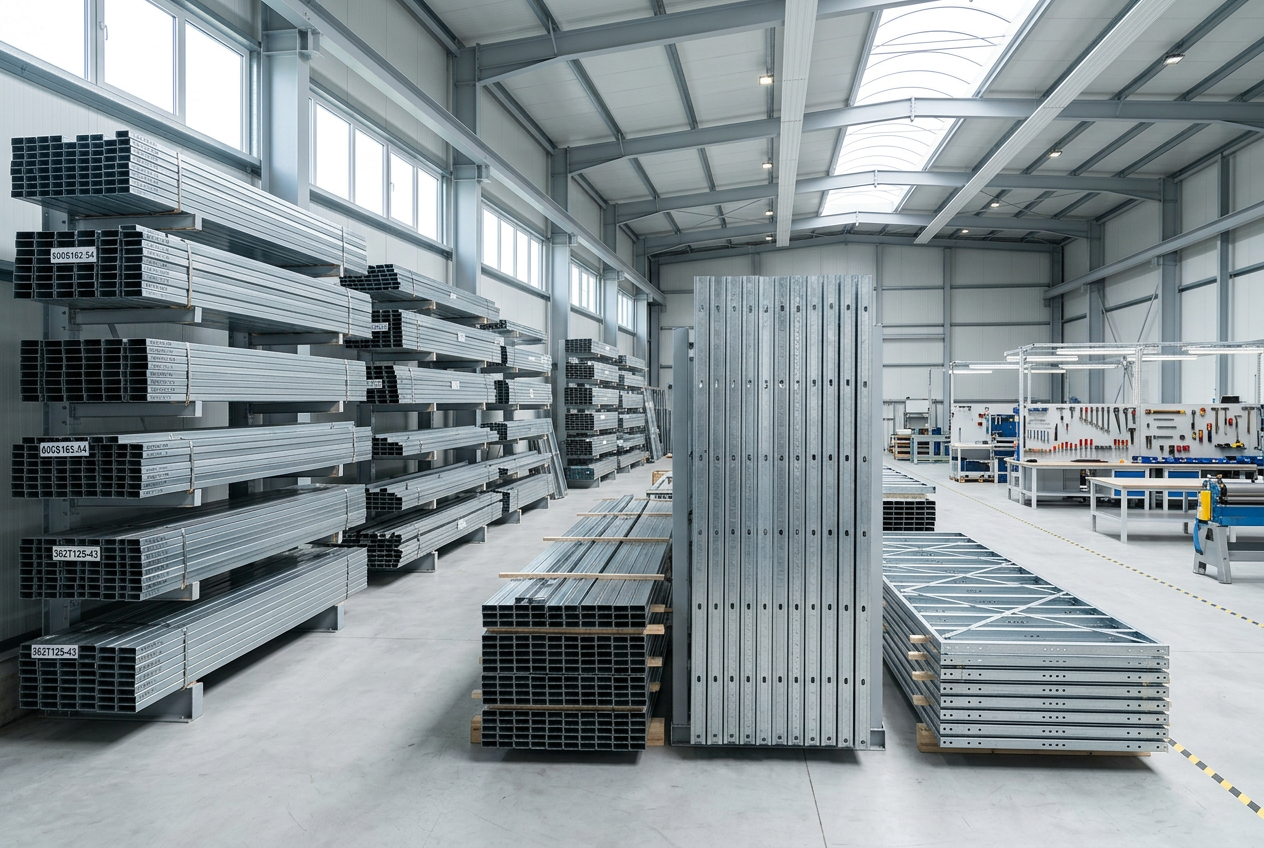
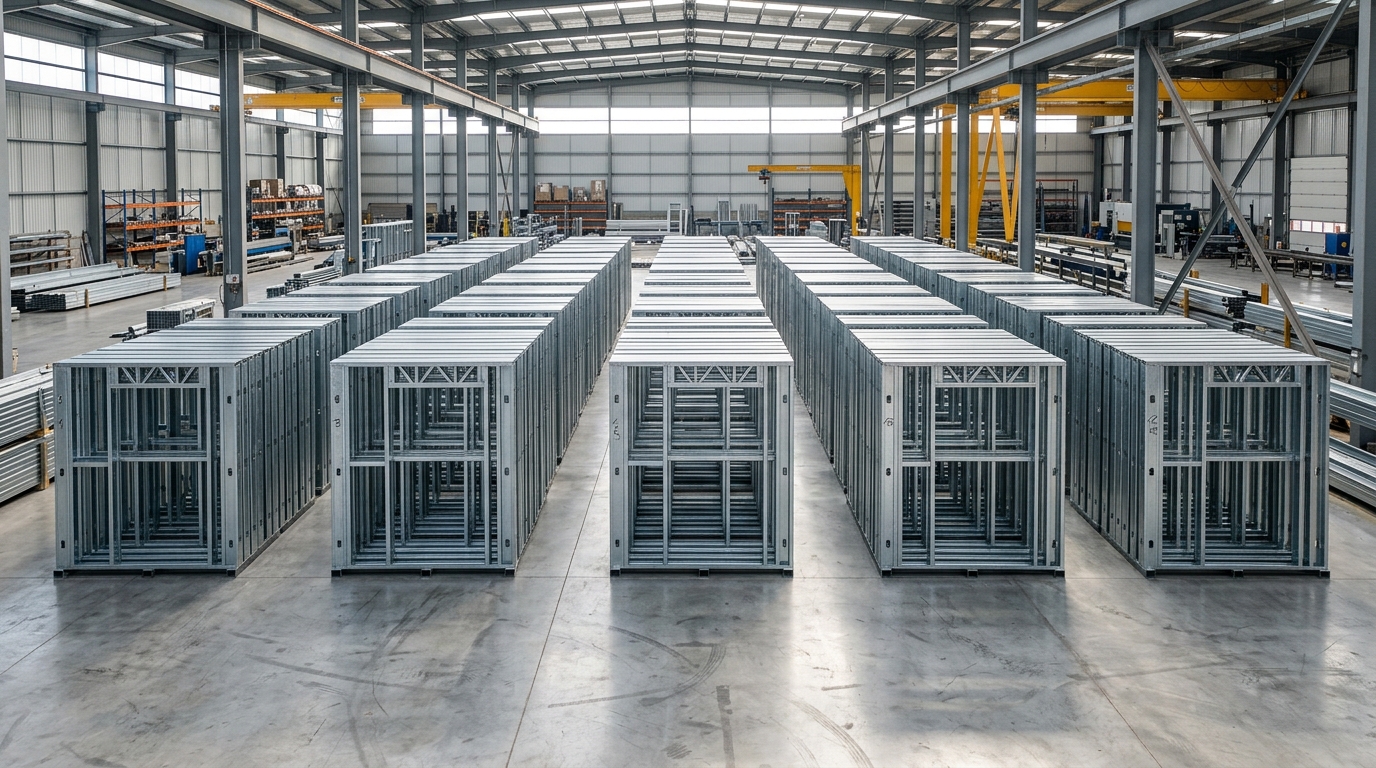
Ask how the framing materials are fabricated, inspected, labeled, and staged. Precision-focused fabrication supports cleaner installation because components arrive closer to their specified dimensions and intended use. Quality control should verify member lengths, gauges, punch patterns where applicable, coatings, profiles, and overall conformance before the product reaches the site.
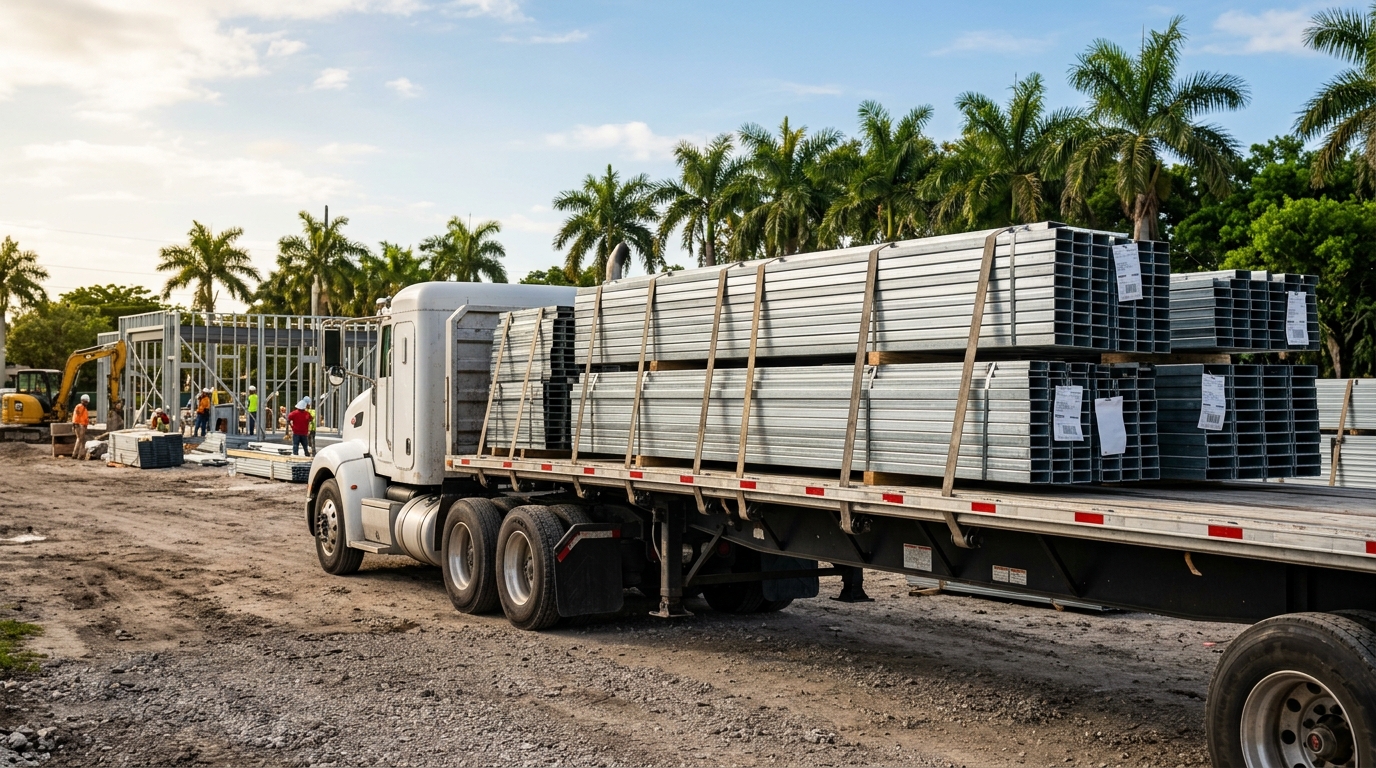
For projects with demanding schedules, material reliability also includes delivery discipline. A supplier or contractor must be able to release framing in the sequence the field needs, not simply deliver a large volume of product without regard for floor-by-floor or area-by-area installation planning. Material that arrives too early consumes laydown space. Material that arrives late stops labor. The right delivery plan depends on site access, storage capacity, crane or forklift availability, and the installation sequence.
VRD Metal Framing supports this process with precision-built light-gauge and structural framing systems manufactured for commercial construction requirements. For the installation team, dependable components reduce the time spent correcting avoidable material inconsistencies.
Assess Field Coordination Before the Job Starts
Framing sits at the center of trade coordination. Mechanical, electrical, plumbing, fire protection, low-voltage, glazing, doors, ceilings, and finishes all interact with the framing layout. A contractor does not need to own every coordination issue to help identify it early, but the team should have a clear process for bringing conflicts forward.
Look for a preconstruction approach that reviews critical elevations, high walls, rated assemblies, shaft conditions, exterior transitions, and areas with dense MEP routing. On complex projects, this may include drawing overlays, model coordination, mockups, or targeted field verification before full production begins.
Door openings deserve particular attention. Incorrect rough opening dimensions, misplaced jambs, missing reinforcement, or late hardware requirements can delay frames, doors, and finishes. The same is true for wall-mounted equipment, millwork backing, grab bars, television mounts, and heavy accessories. These requirements should be incorporated into framing plans rather than handled as scattered field fixes.
Verify Supervision and Change Management
Even well-documented projects change. The question is whether changes are identified, priced, approved, documented, and installed in a controlled manner. Ask who has decision-making authority in the field, how requests for information are tracked, and how revised details reach both the fabrication operation and the installation crews.
A disciplined change process protects schedule and cost. It also protects the final assembly from unapproved substitutions or modifications made under time pressure.
Review the Contractor's Commercial Experience
Commercial framing experience is not measured only by years in business. It is demonstrated by familiarity with the systems and constraints found on comparable work. A contractor experienced in tenant improvements may be well suited for that scope but may not be the right fit for a multi-story cold-formed structural framing package. Likewise, a firm with strong production capacity may need additional planning support for a renovation with limited access and extensive unknown existing conditions.
Ask for relevant examples that match the project in scale, occupancy type, framing system, schedule intensity, and coordination complexity. The discussion should cover how the team handled material releases, inspection requirements, drawing conflicts, site logistics, and changes. Specific answers are more valuable than broad assurances.
It also helps to understand the relationship between the contractor and the framing supplier. When the installation team, general contractor, and fabricator communicate early, material can be aligned with approved details and installation sequencing. When those parties operate independently, errors may not become visible until material is already on site.
Compare Proposals on Complete Scope
The most useful proposal comparison is not limited to total price. Confirm whether each bidder has included the same wall types, stud and track gauges, structural members, accessories, backing, insulation coordination, deflection connections, fire-rated details, shaft wall components, delivery assumptions, and engineering responsibilities.
Pay close attention to exclusions. Exclusions are not inherently a problem when they are clearly identified and properly assigned elsewhere. They become a problem when the bid appears complete but omits items necessary for code compliance, system performance, or finished construction.
Schedule commitments should also be tested. A contractor may have sufficient labor for initial mobilization but lack the material flow, supervision, or recovery capacity needed to maintain production across the full project duration. Ask how manpower will be scaled, how deliveries will be scheduled, and what happens if preceding trades release areas late.
Build the Decision Around Risk Reduction
The best commercial metal framing contractor is not always the lowest bidder, nor is the largest firm automatically the strongest fit. The right choice depends on the project’s framing complexity, structural requirements, site constraints, delivery sequence, and tolerance for schedule disruption.
A disciplined partner will make the work more predictable. That means accurate fabrication, documented quality control, complete scope review, practical coordination, and communication that gives the project team time to act. When framing is treated as a precision system rather than a generic material package, downstream trades inherit better conditions and the building moves forward with fewer preventable corrections.
Before award, bring the contractor, fabricator, and project leadership into the same conversation about drawings, releases, logistics, and quality expectations. That early alignment is often where a reliable framing package begins.